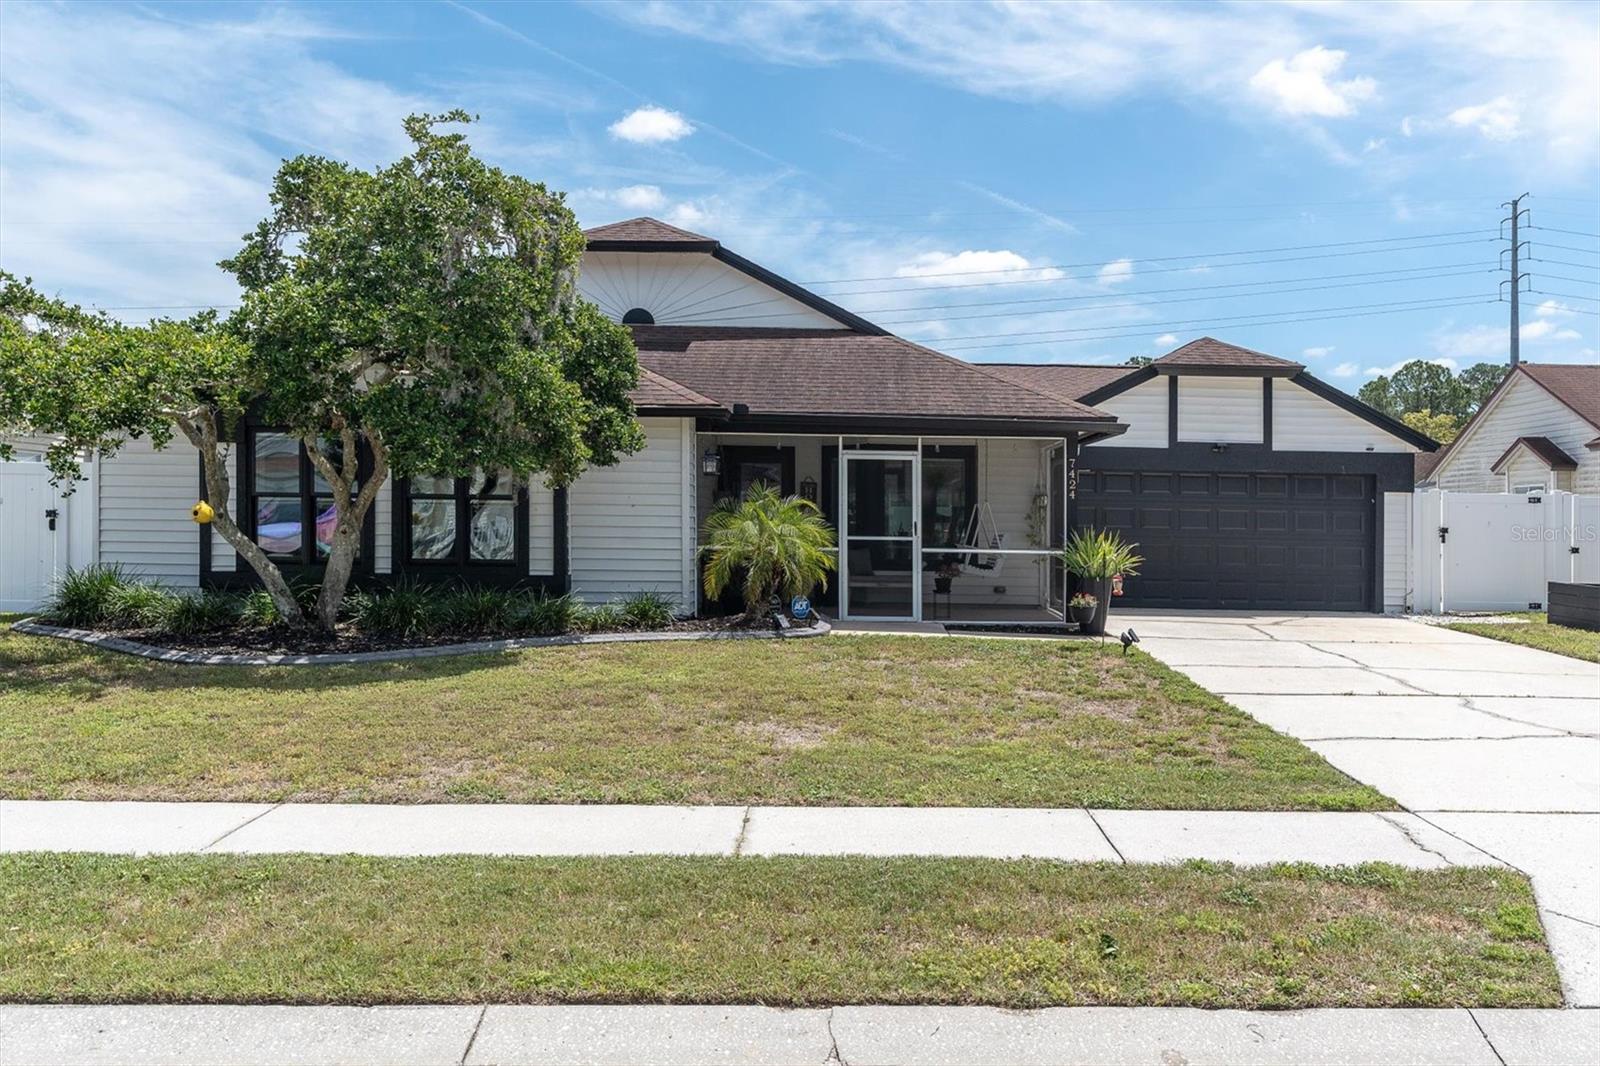
MOVE IN READY POOL HOME IN DESIRABLE TRINITY! This charming and well maintained 3-bedroom, 2-bath pool home in Trinity's established Nature's Hideaway is truly move-in ready. From the moment you arrive, you'll be drawn to the inviting screened front porch--complete with a swing--perfect for enjoying Florida's cooler evenings and morning sunrise. Inside, the home showcases a fresh, modern feel with updated luxury vinyl flooring, fresh interior paint, and thoughtfully curated finishes throughout. Peace of mind comes standard with hurricane-rated impact windows, a new roof (2018), and a 2018 AC system. The fully remodeled kitchen is both stylish and functional, featuring vaulted ceilings with wood detailing, a beautiful tile backsplash, upgraded finishes, and a redesigned pantry for optimal storage. The eat-in kitchen is enhanced by a charming bay window that fills the space with natural light. The spacious living room, with vaulted ceiling, opens seamlessly to the outdoor living area, where you'll find a true backyard retreat. The primary suite offers a cozy window seat, walk-in closet, and a spacious ensuite bath featuring a walk-in shower, separate water closet, and an upgraded vanity sink. Two additional guest bedrooms provide ample closet space, while the guest bathroom has been tastefully updated with oil-rubbed bronze fixtures. Enjoy the screened lanai, resurfaced pool, new pool motor and filter, extended pool cage, and pool safety fence--perfect for entertaining or unwinding. The fully fenced yard also includes a fence for added versatility and peace of mind. Additional enhancements include two new toilets and a full ADT security system. Completing the home is a 2-car garage conveniently located off the kitchen, offering built-in storage solutions for everyday ease. A beautifully updated home blending comfort, functionality, and thoughtful upgrades--this is one you won't want to miss. ZONED FOR TOP SCHOOLS! Located close to shopping, restaurants, schools, medical facilities and a short trip to Tampa Airport and Beaches. This is HOME