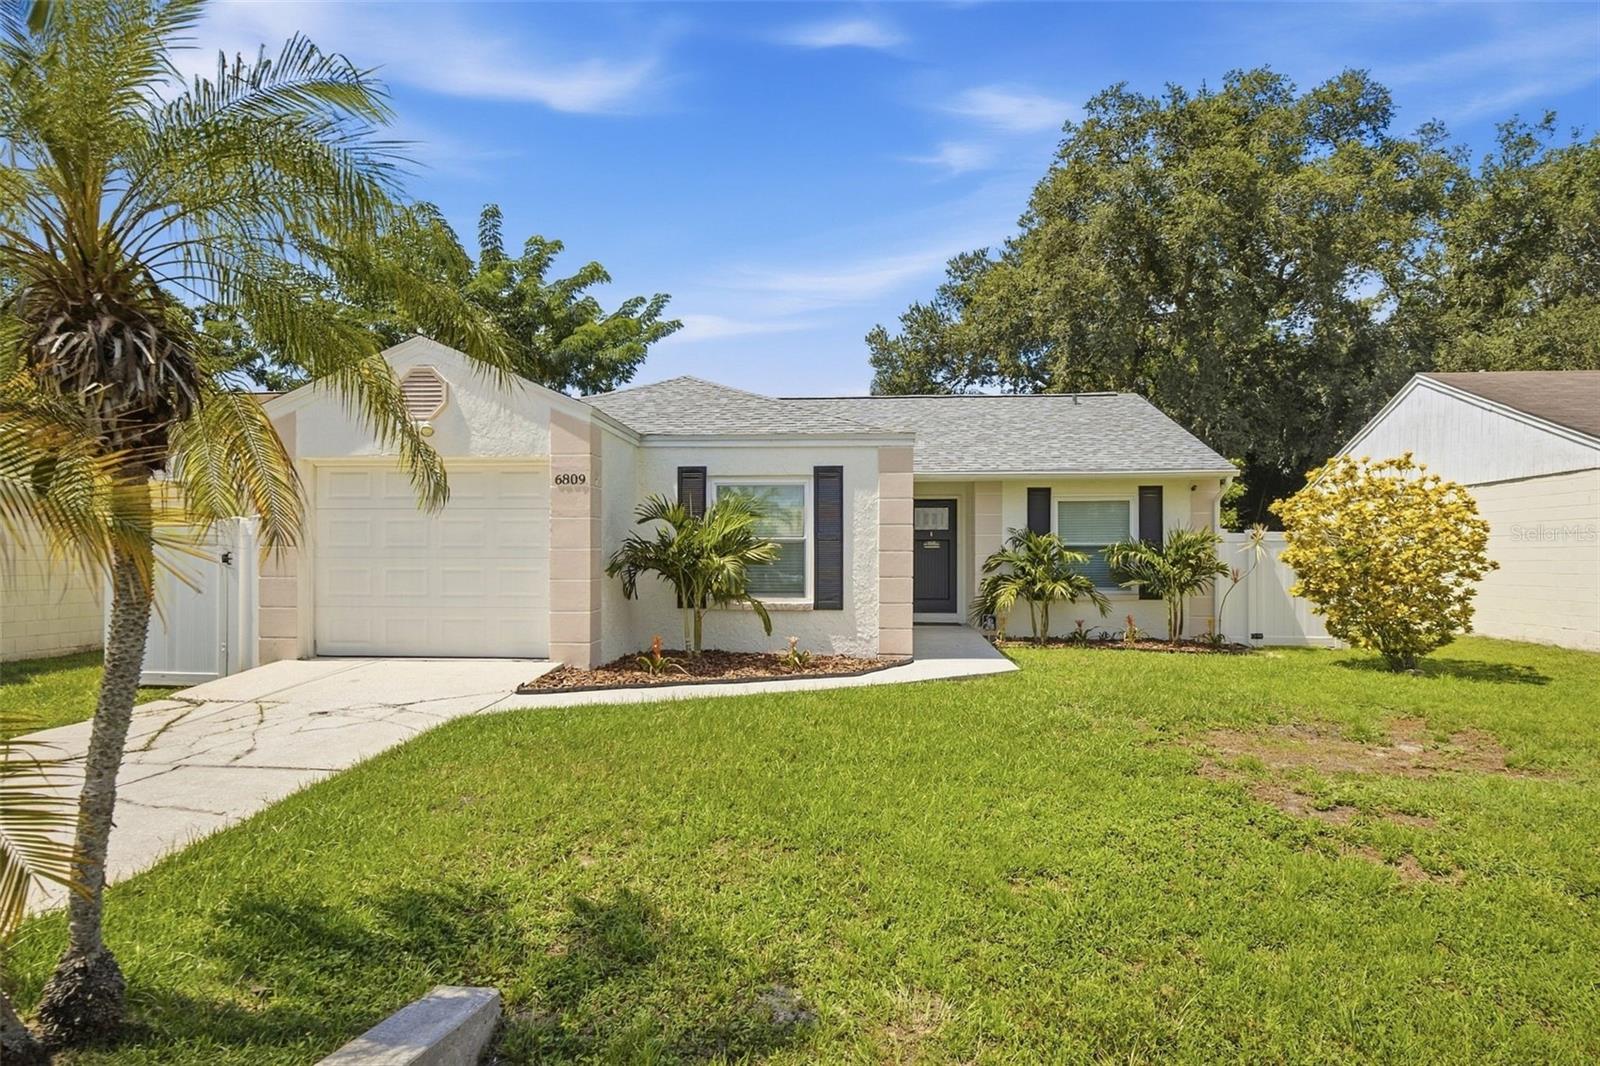
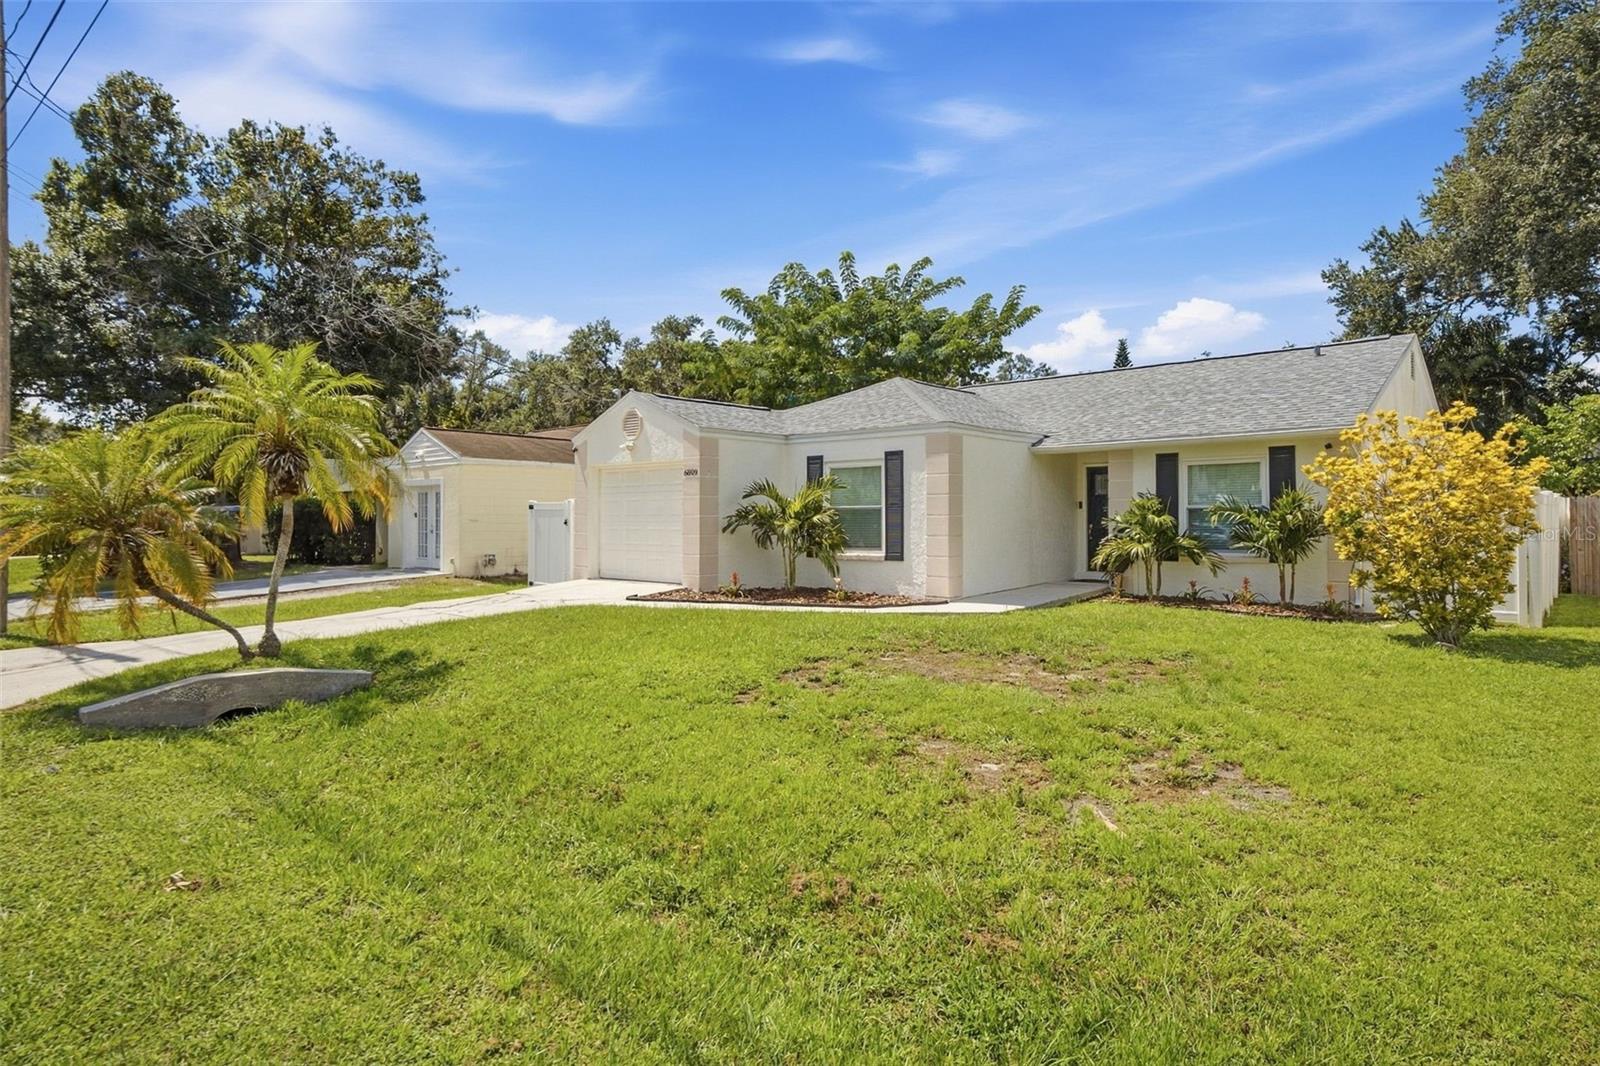


Single-story white stucco home with an attached garage, dark shutters, and a palm-framed lawn.
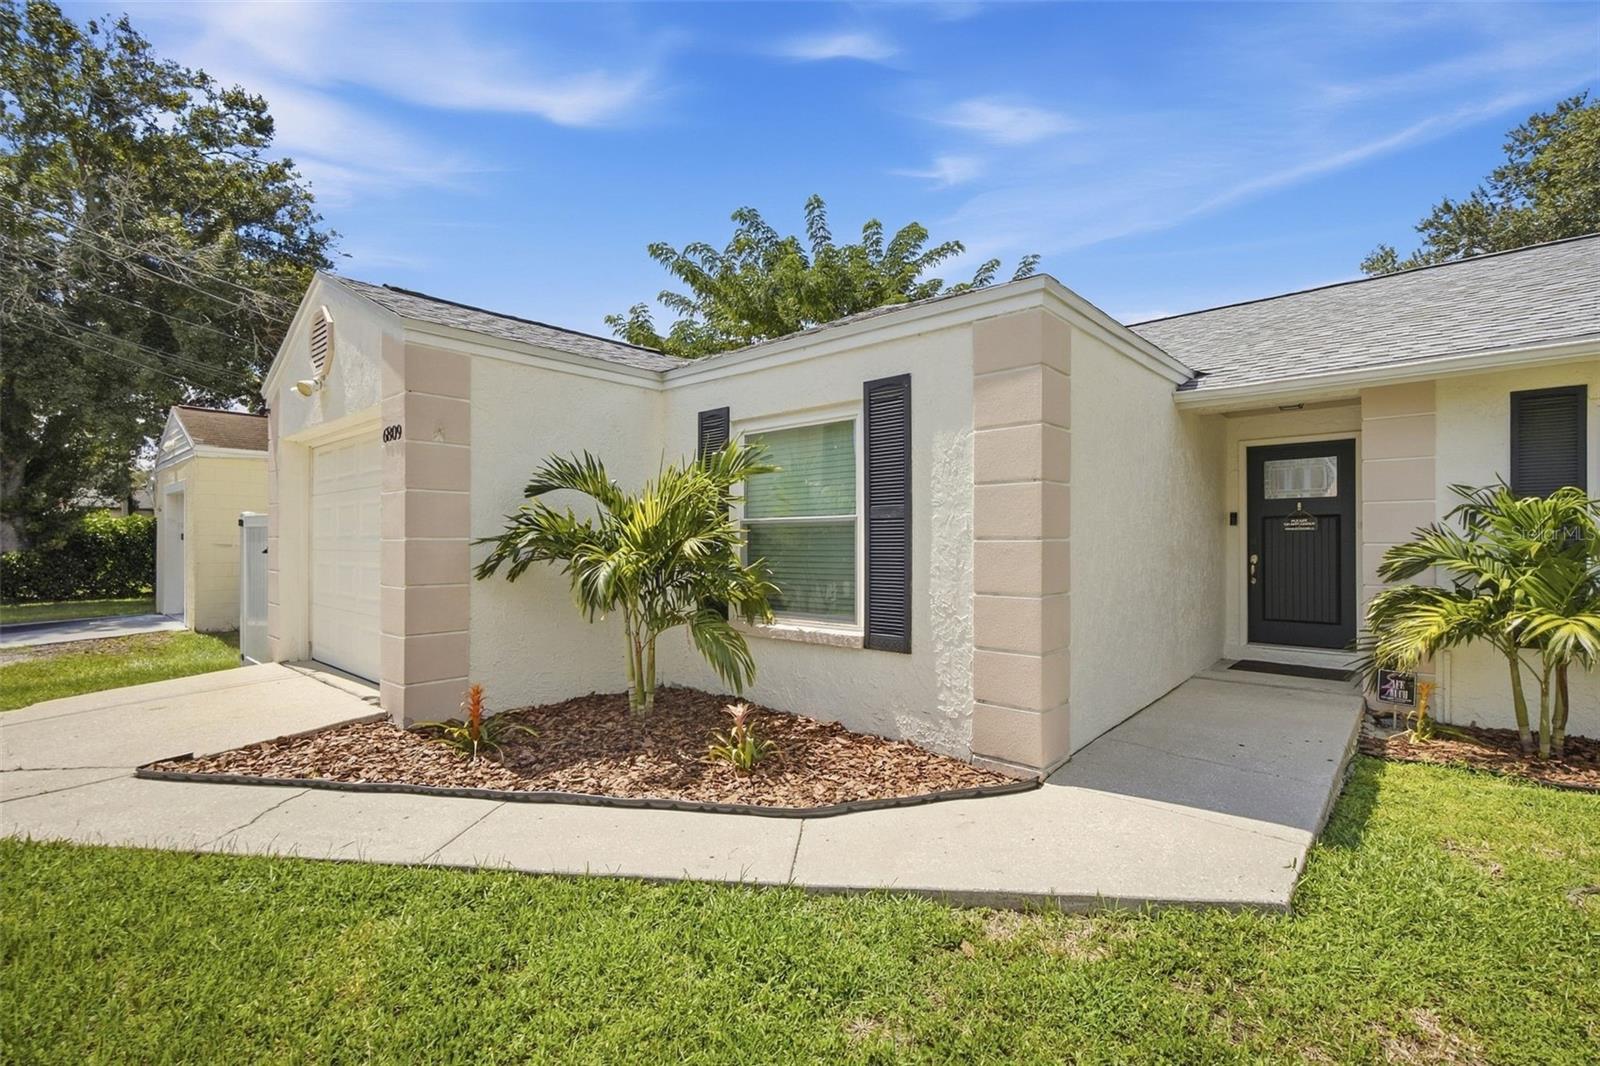
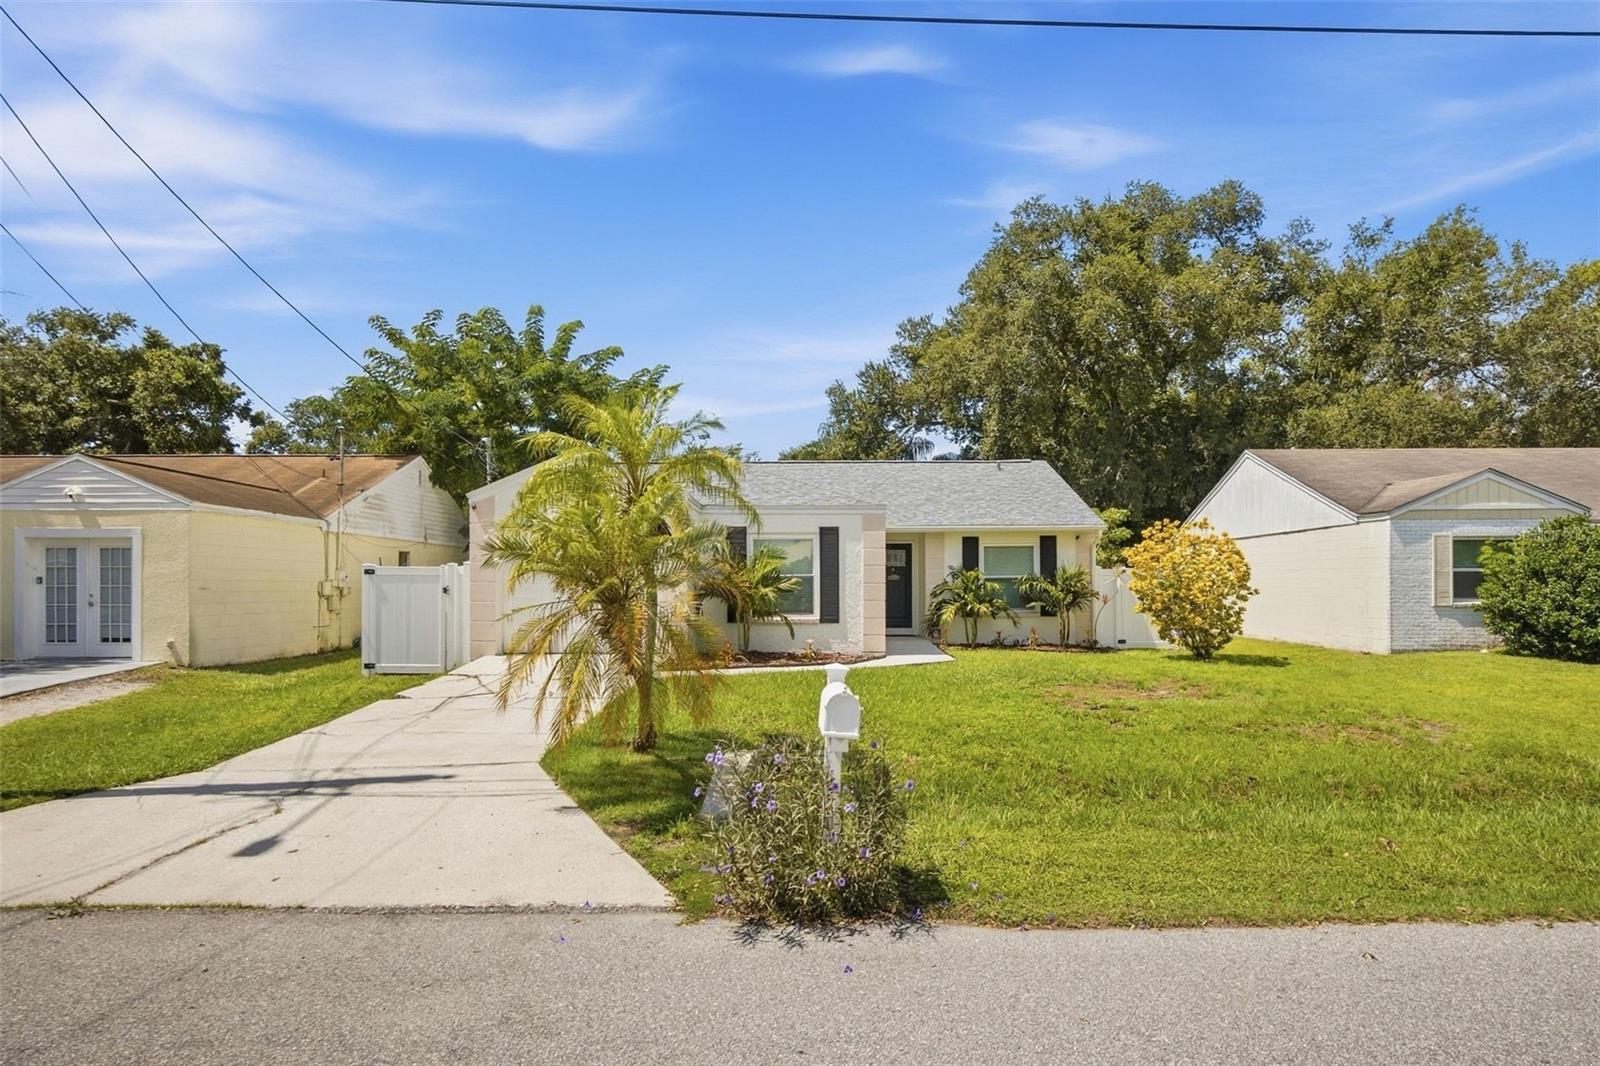
Cream stucco home with a garage, dark shutters, and palm-planted landscaping.
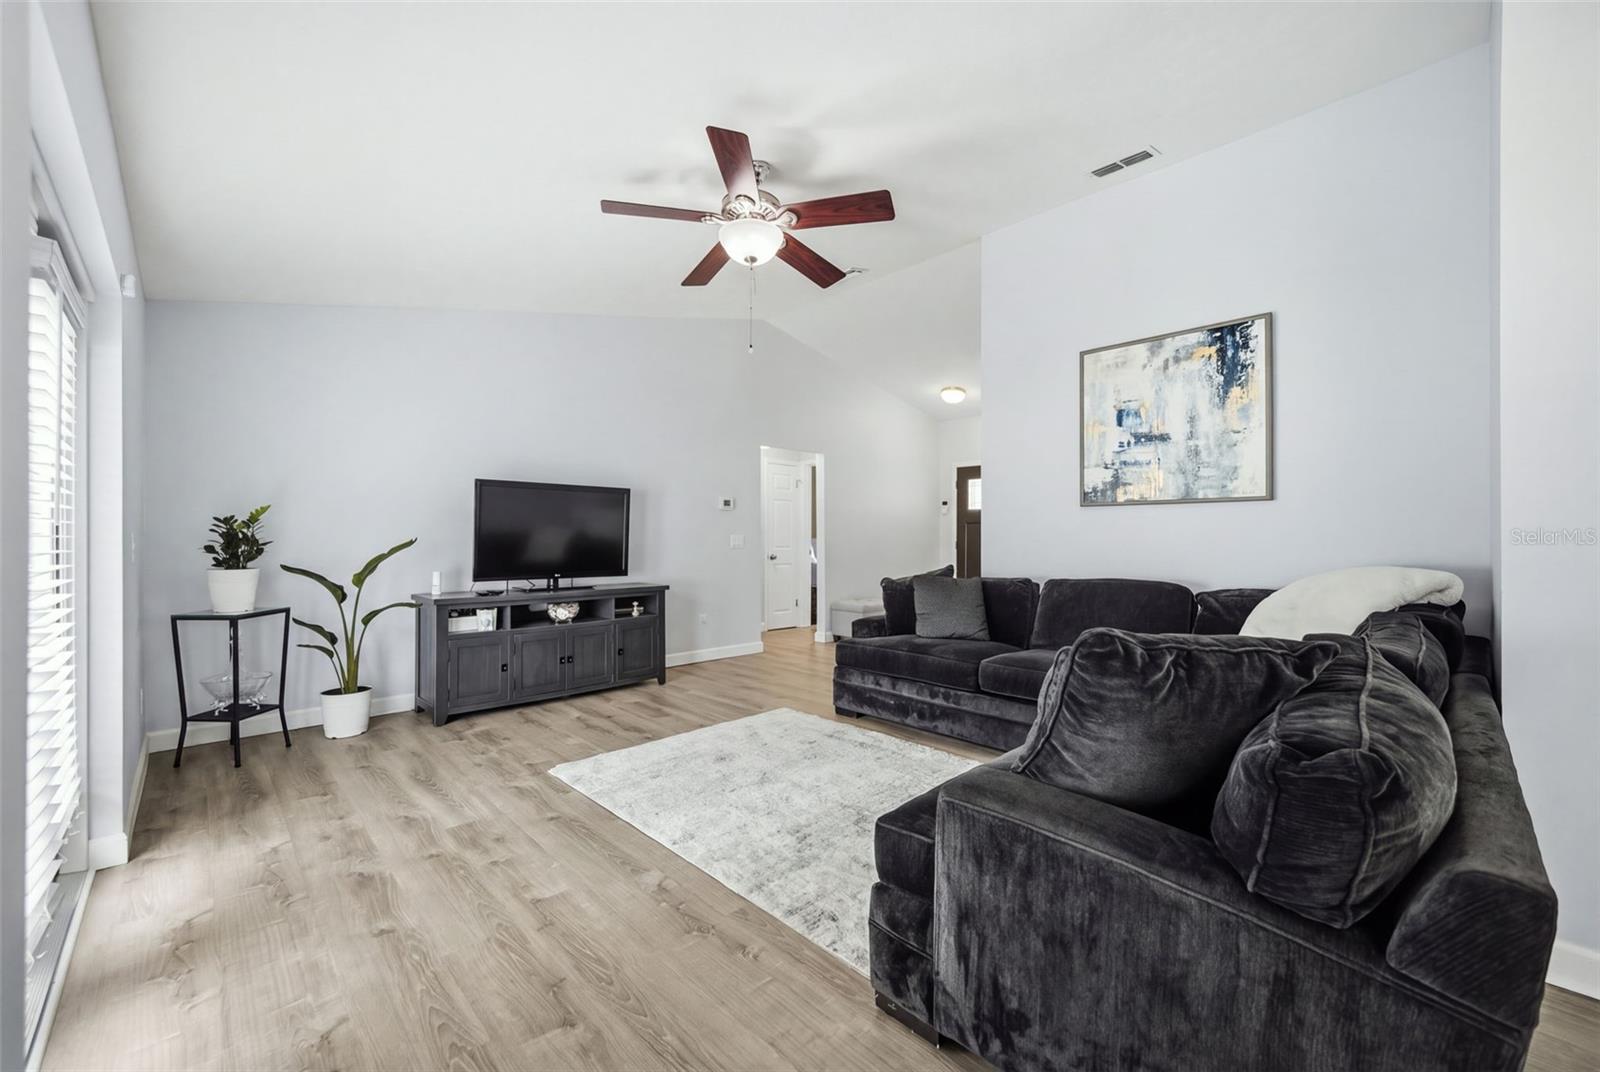
Living room with vaulted ceiling, dark sectional sofa, and light wood flooring.
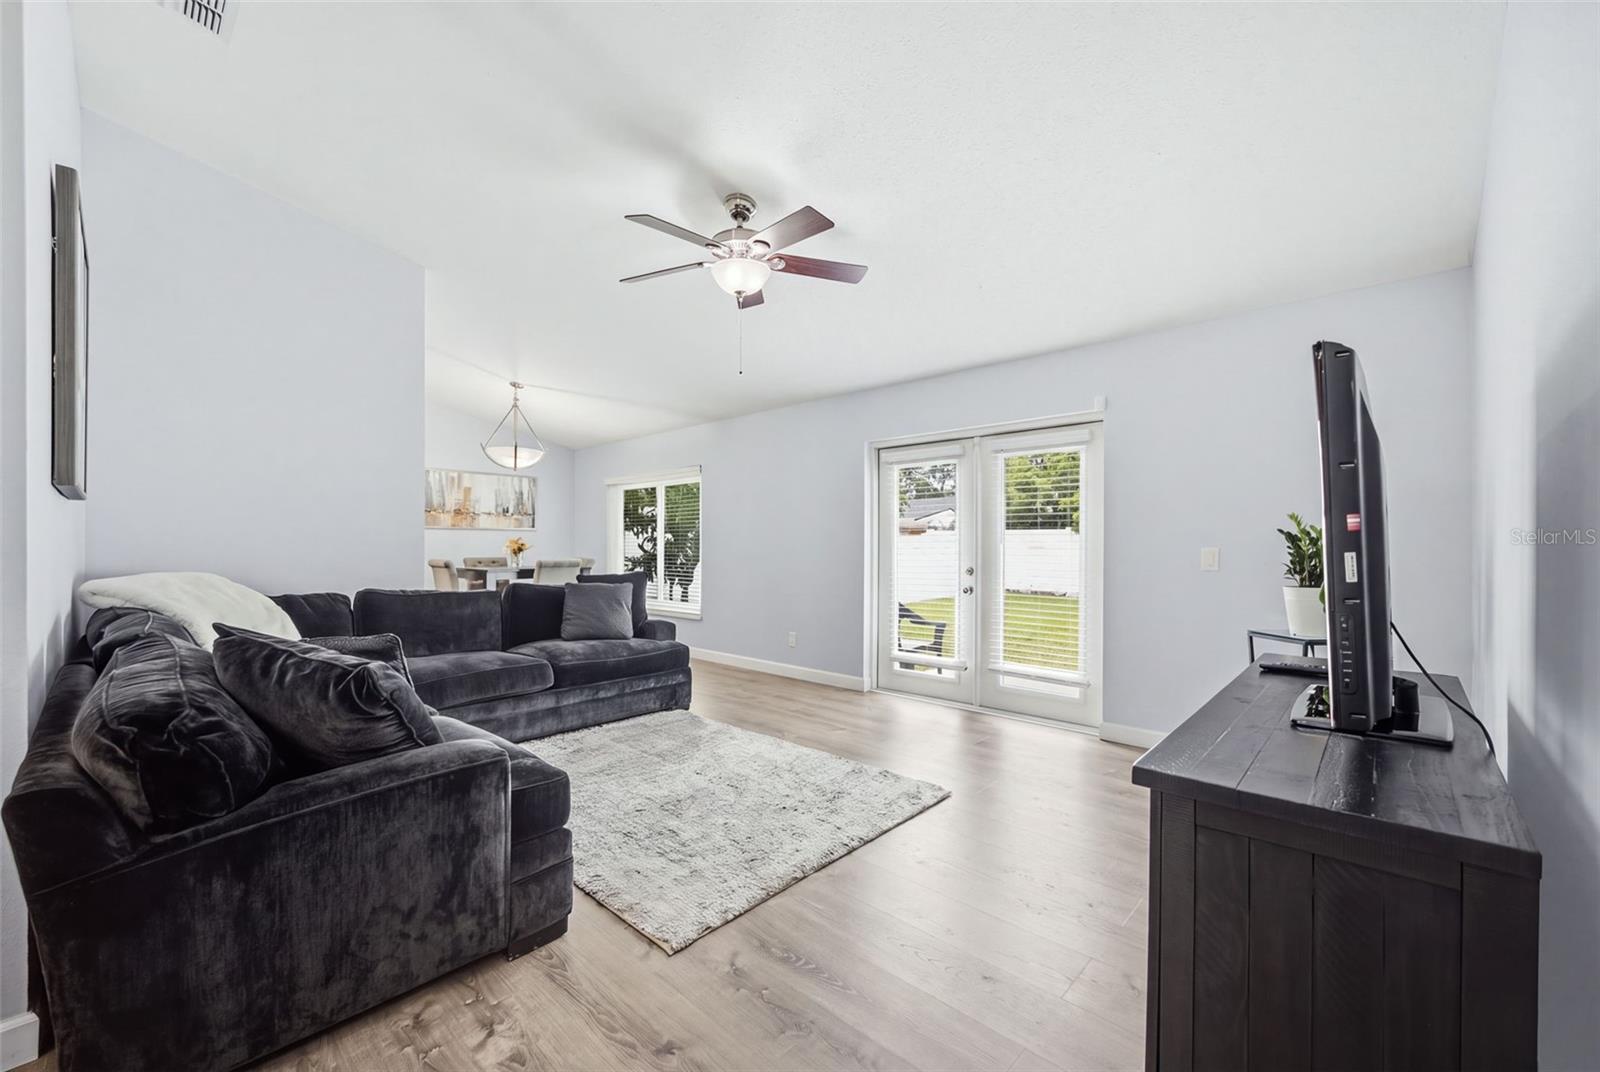
Living room with a dark sectional, light flooring, and French doors opening to a fenced yard.
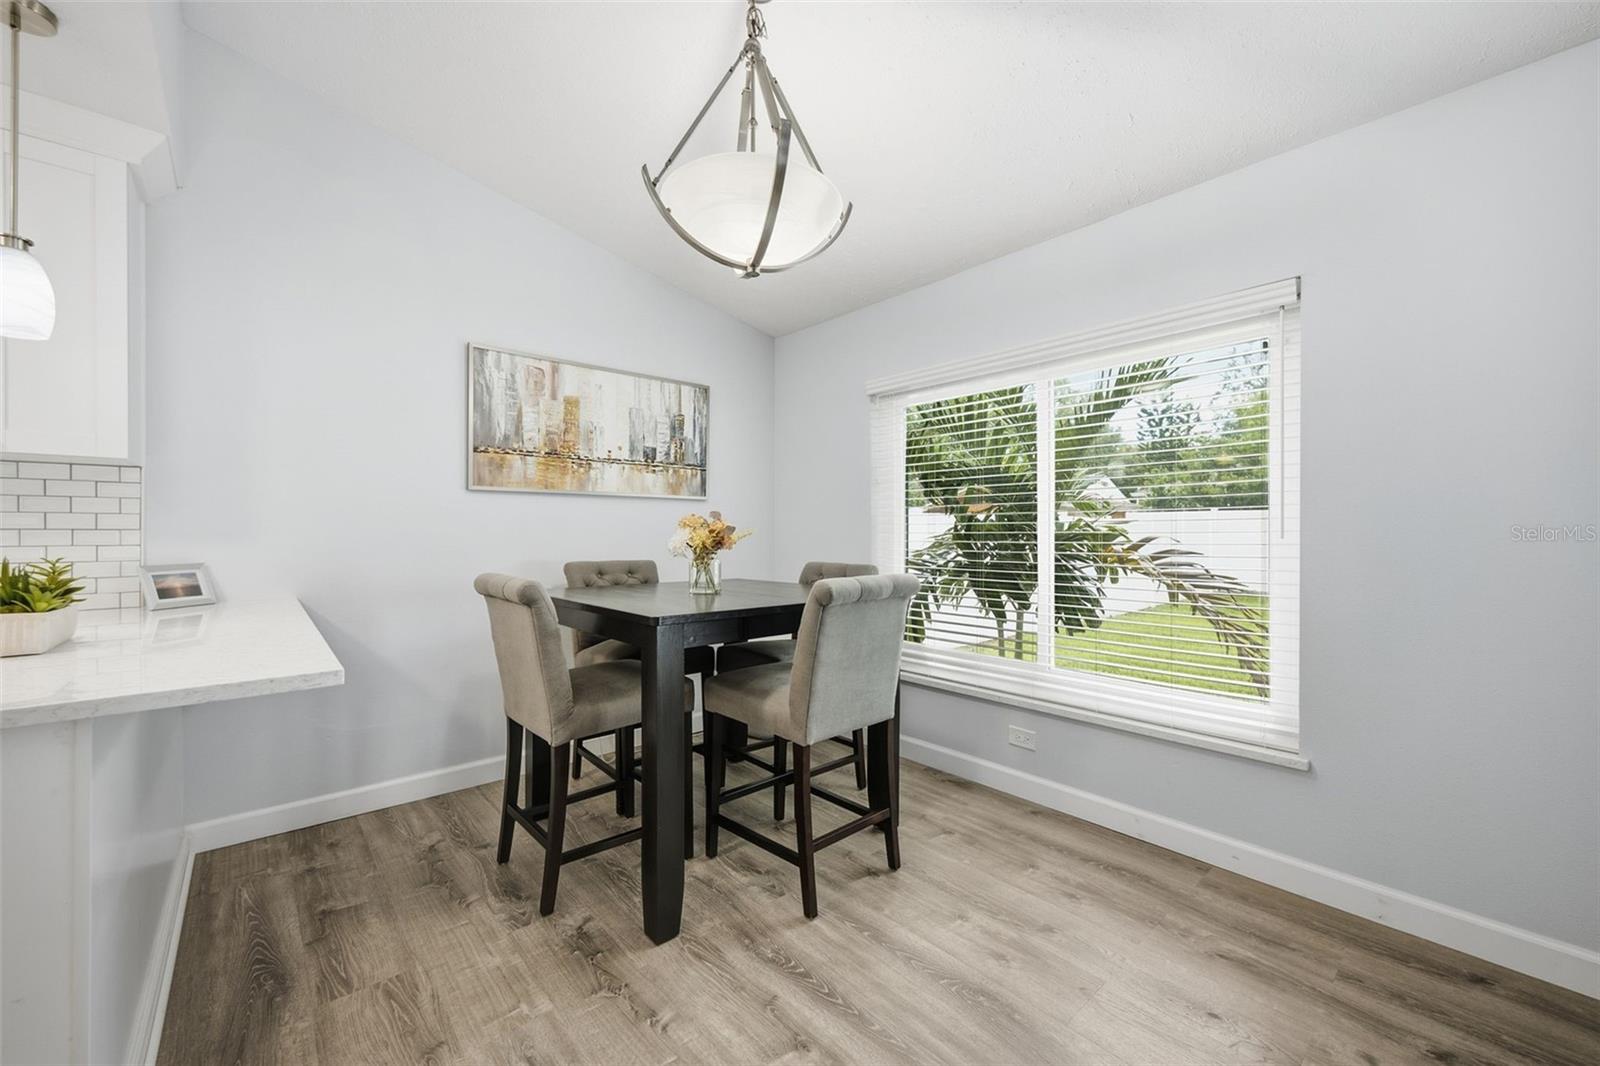
Dining area with a dark table, four upholstered chairs, and a large window overlooking greenery.
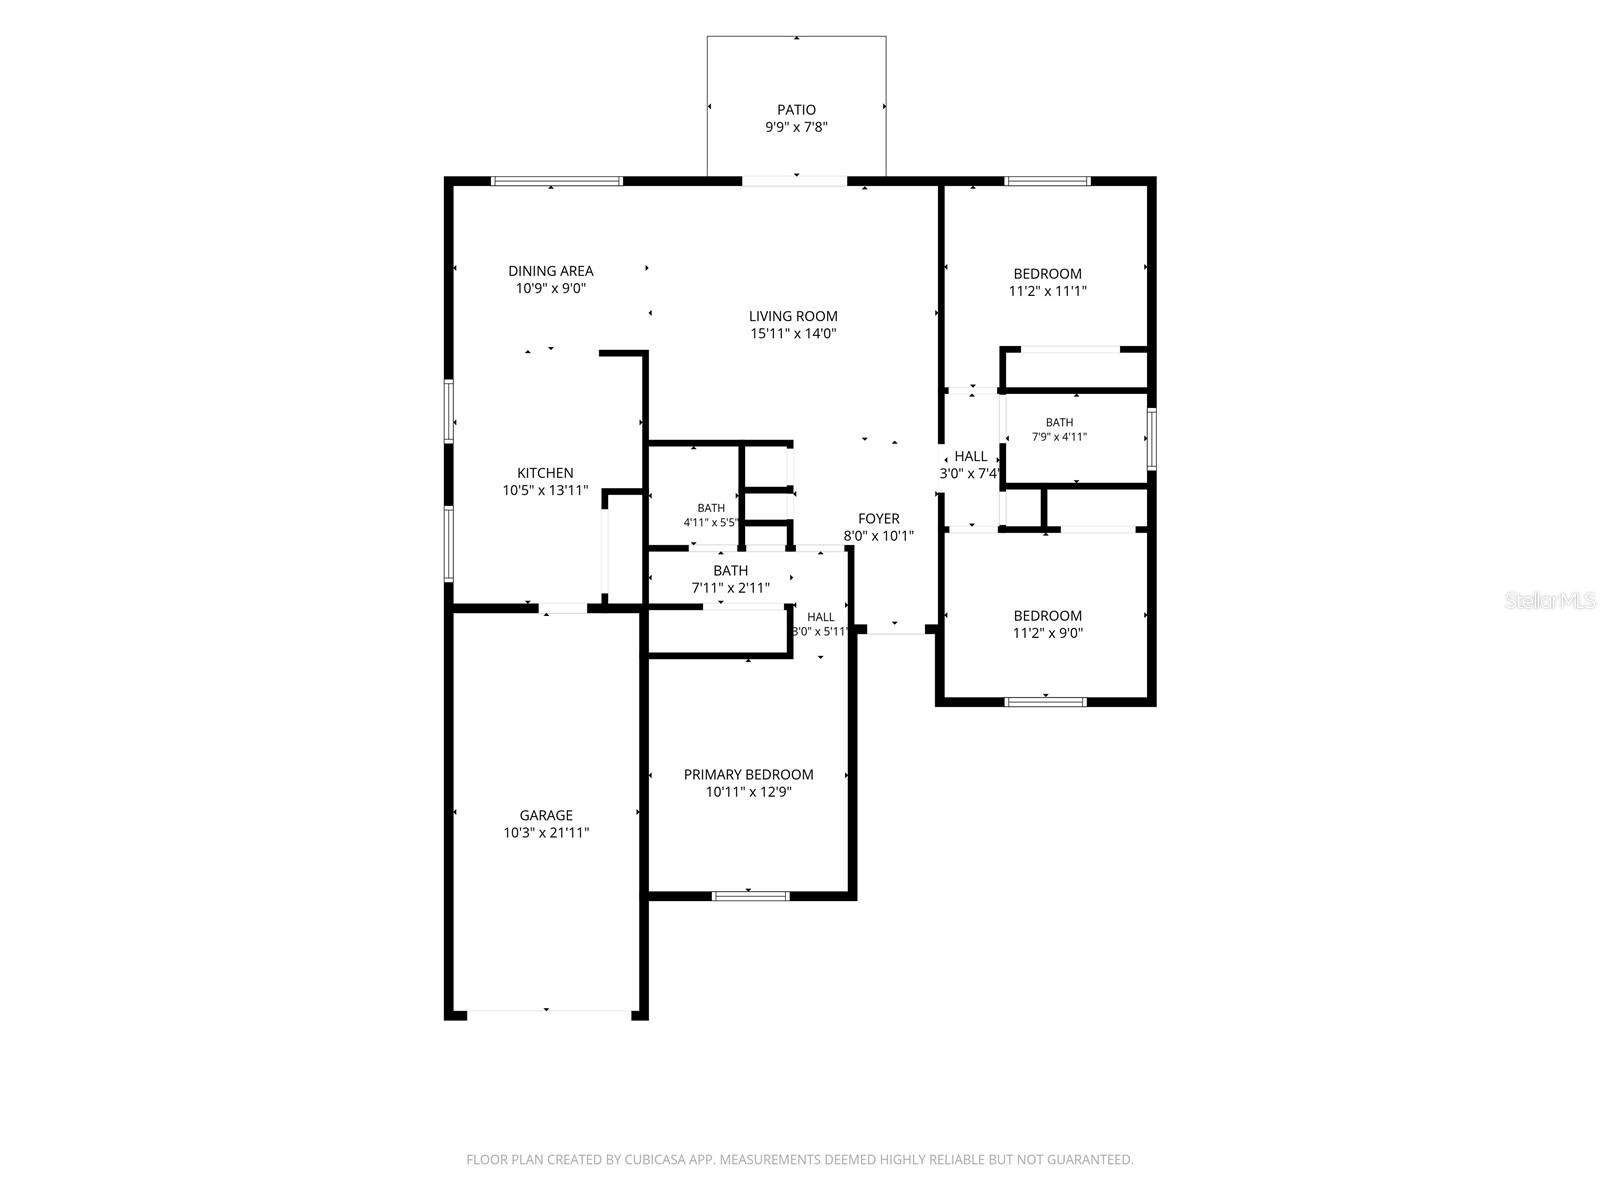
Home floor plan showing a garage, patio, living and dining areas, kitchen, three bedrooms, and bathrooms.
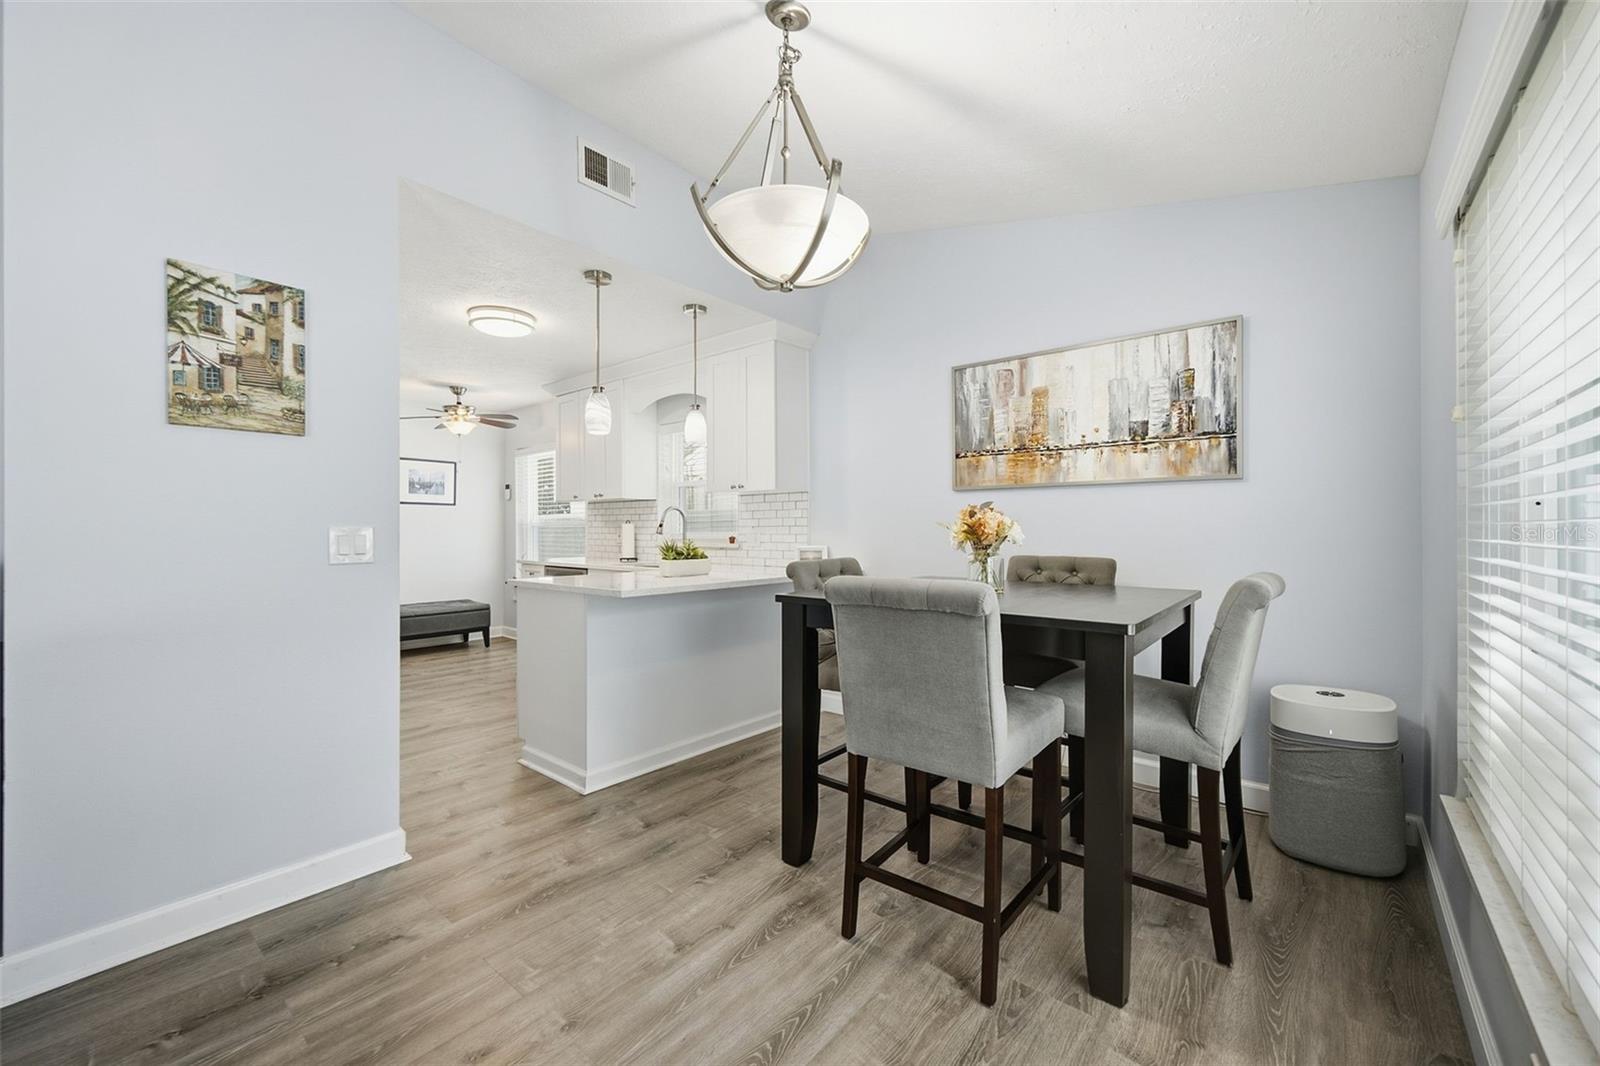
Dining area with gray chairs beside a bright white kitchen and wood-look flooring.
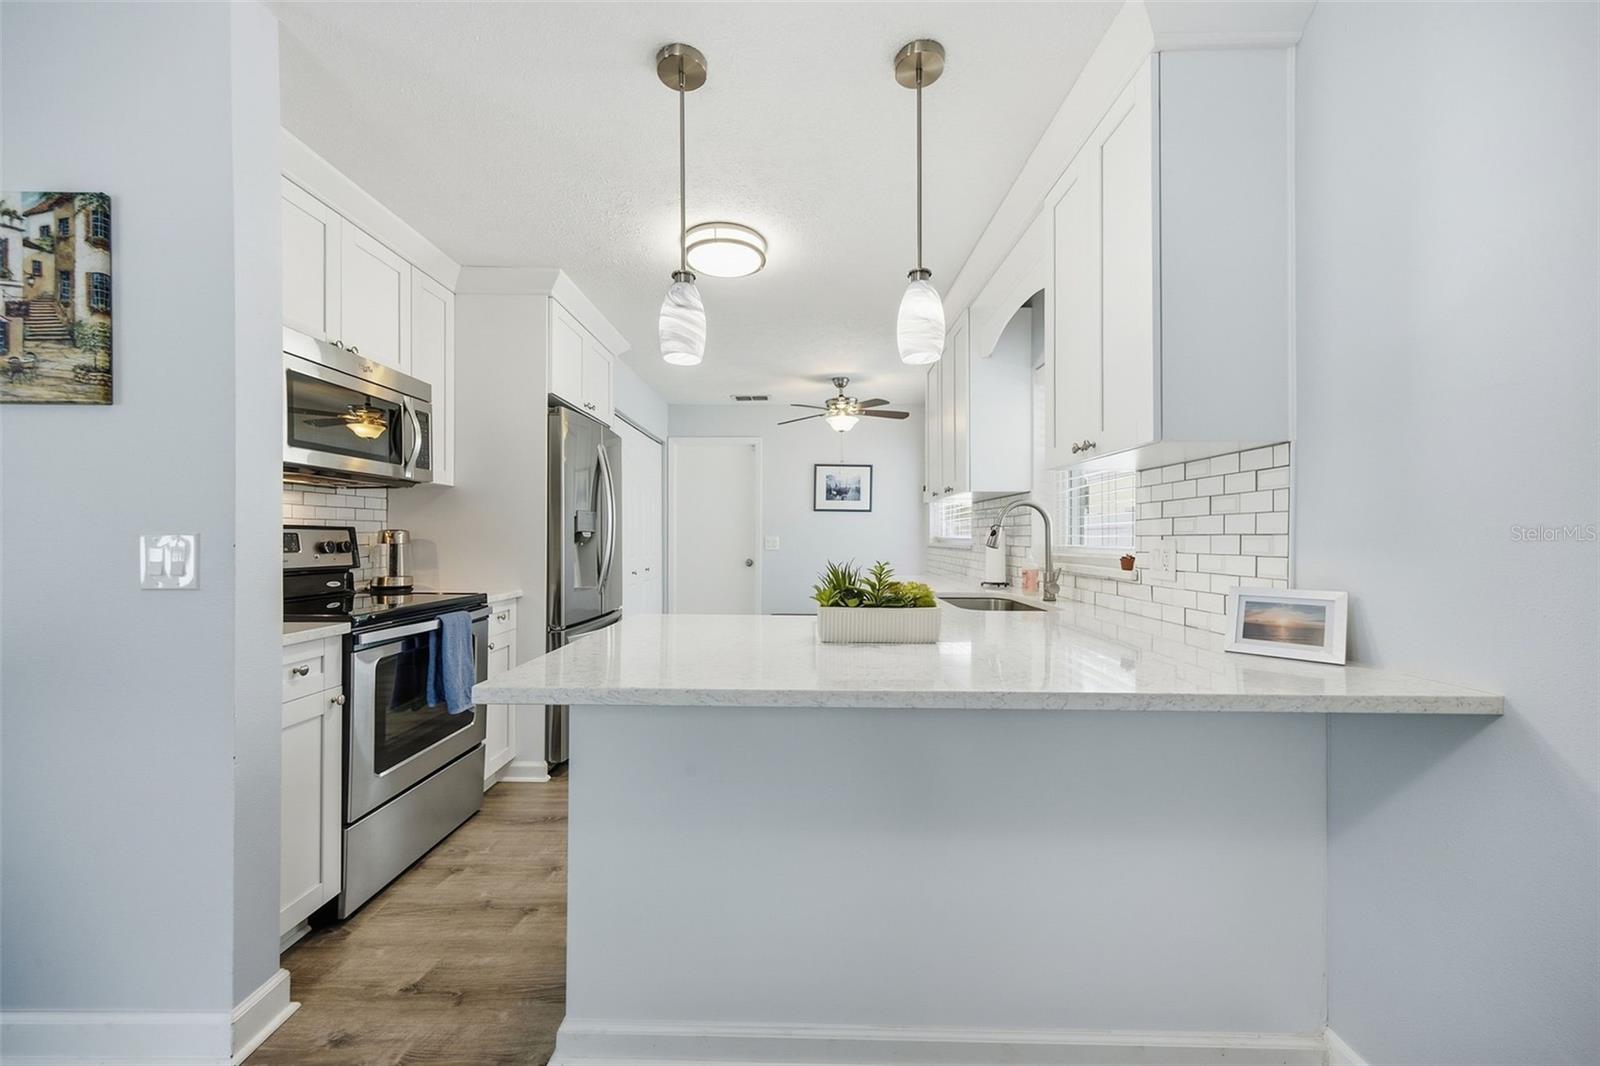
Kitchen with a large quartz island, white cabinetry, subway tile backsplash, and stainless steel appliances.
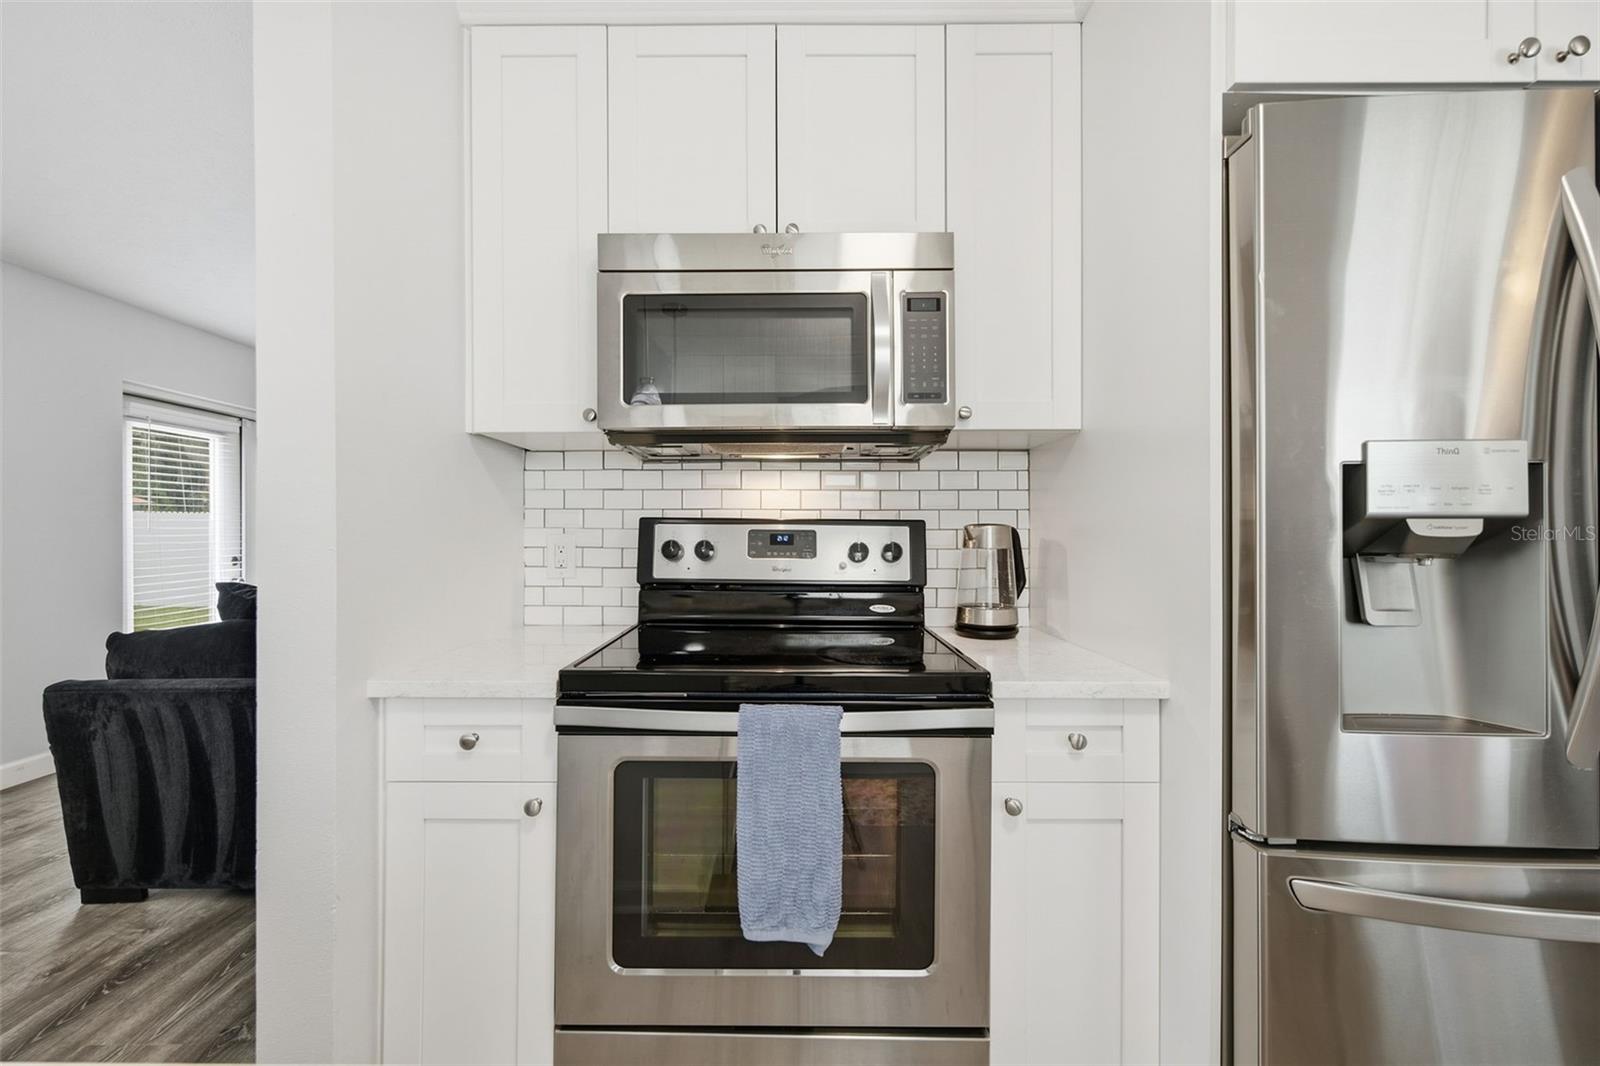
White kitchen with stainless steel appliances and subway tile backsplash, viewed toward the range and refrigerator.
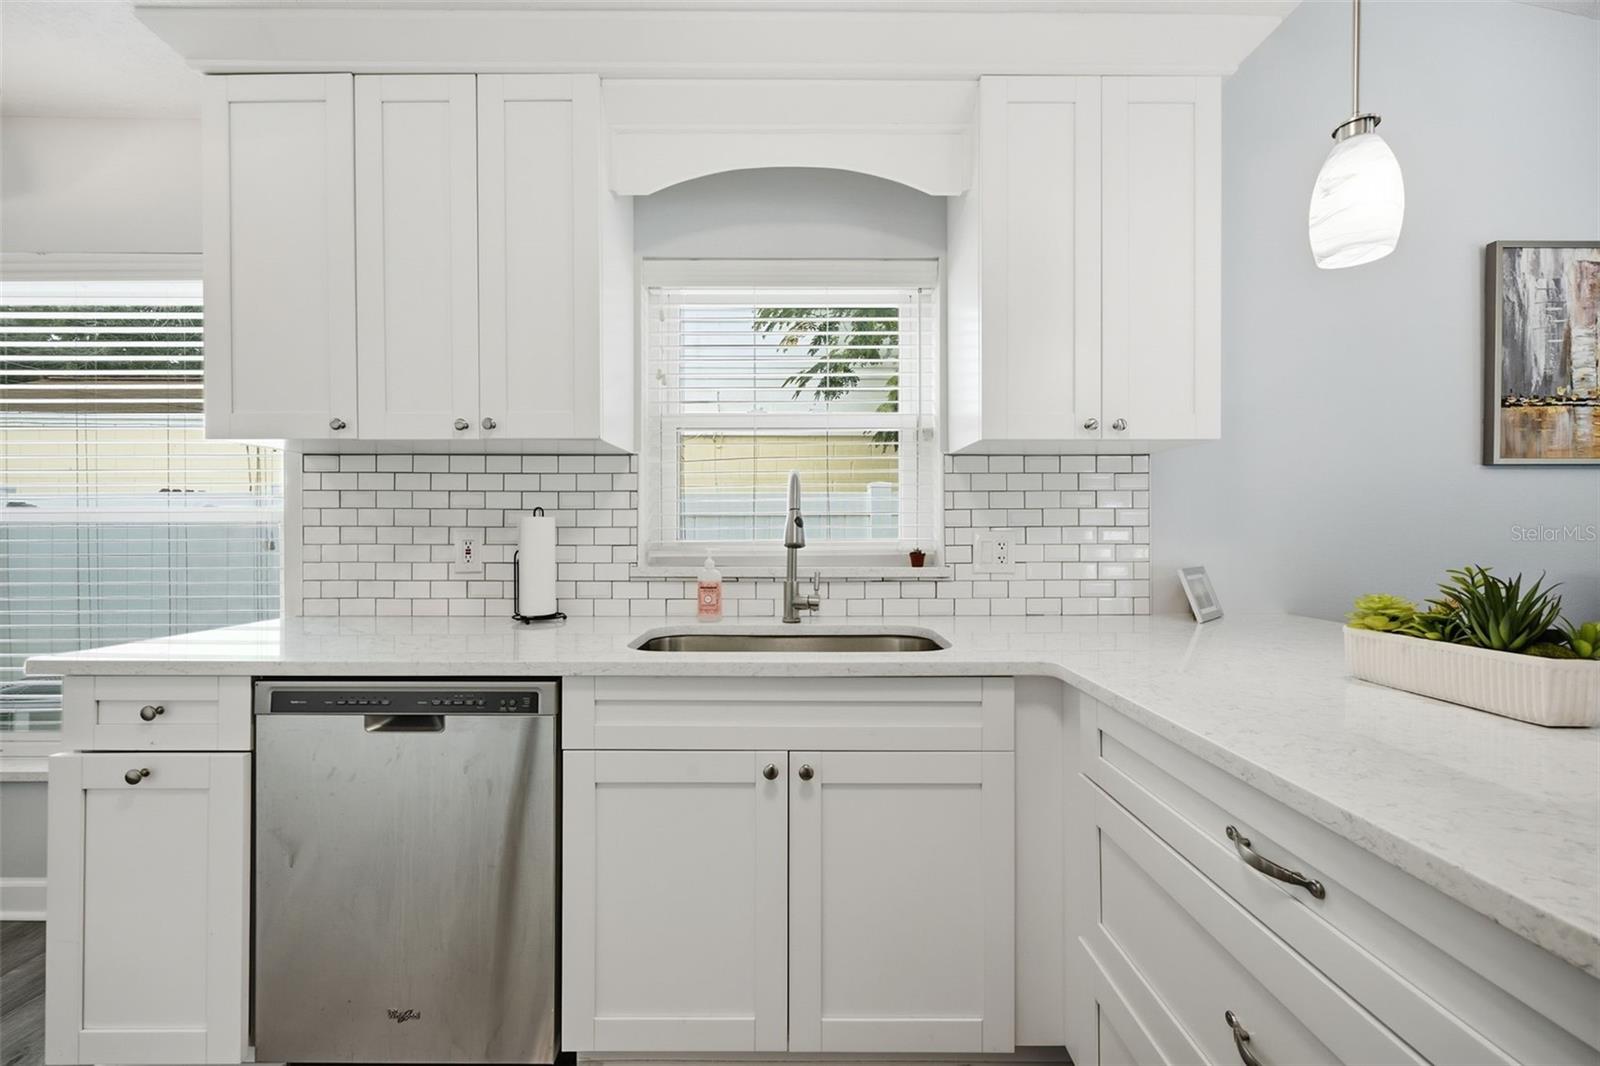
White kitchen with shaker cabinets, subway tile backsplash, stainless dishwasher, and sink beneath a window.
Bright white kitchen with a large island, stainless steel appliances, subway-tile backsplash, and wood-look floors.
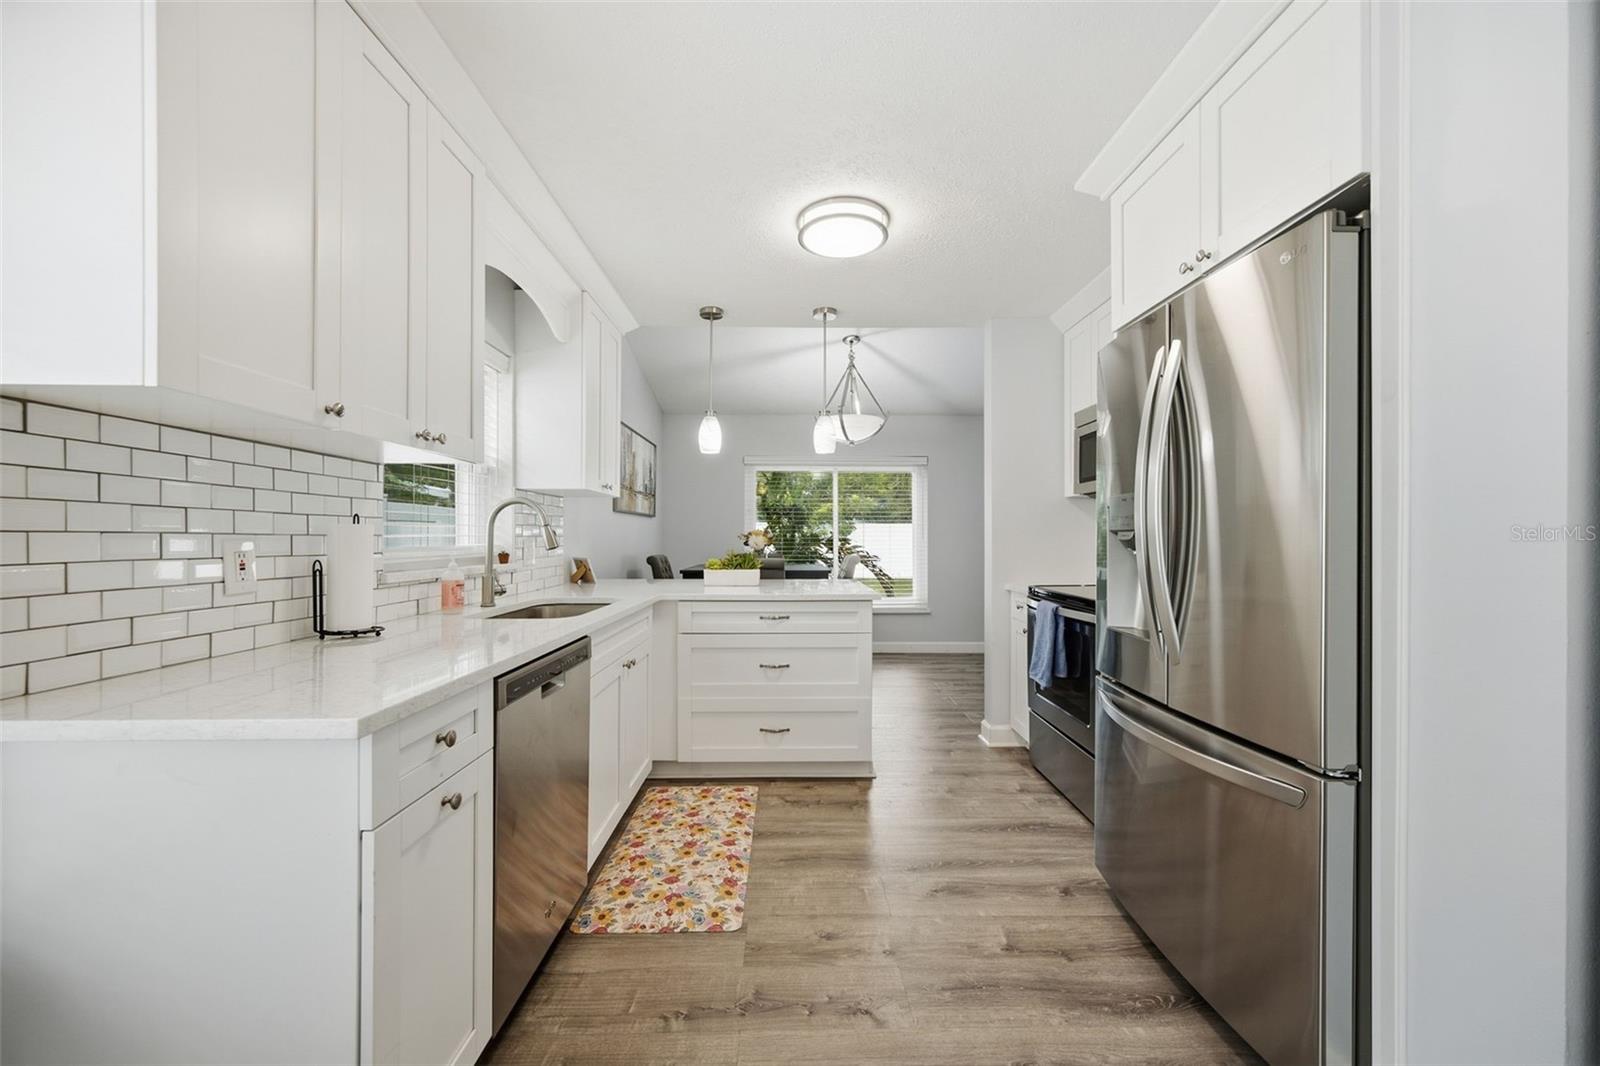
Bright white kitchen with subway tile backsplash, stainless steel appliances, and a small central island.
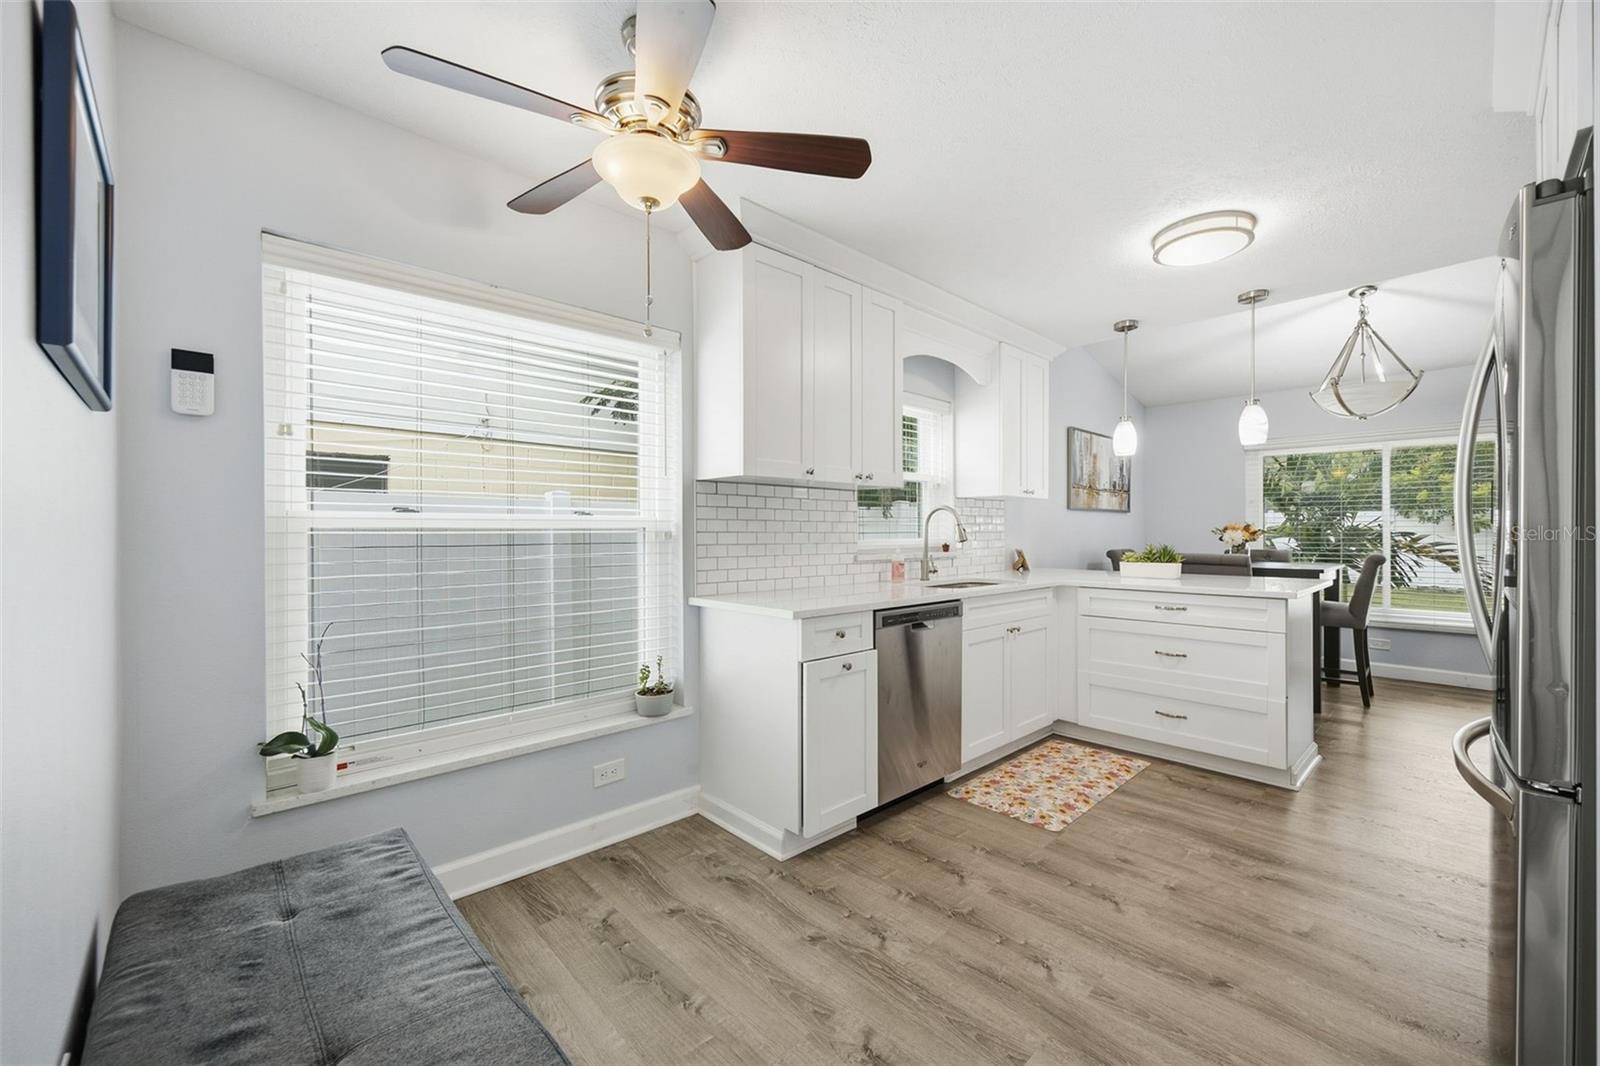
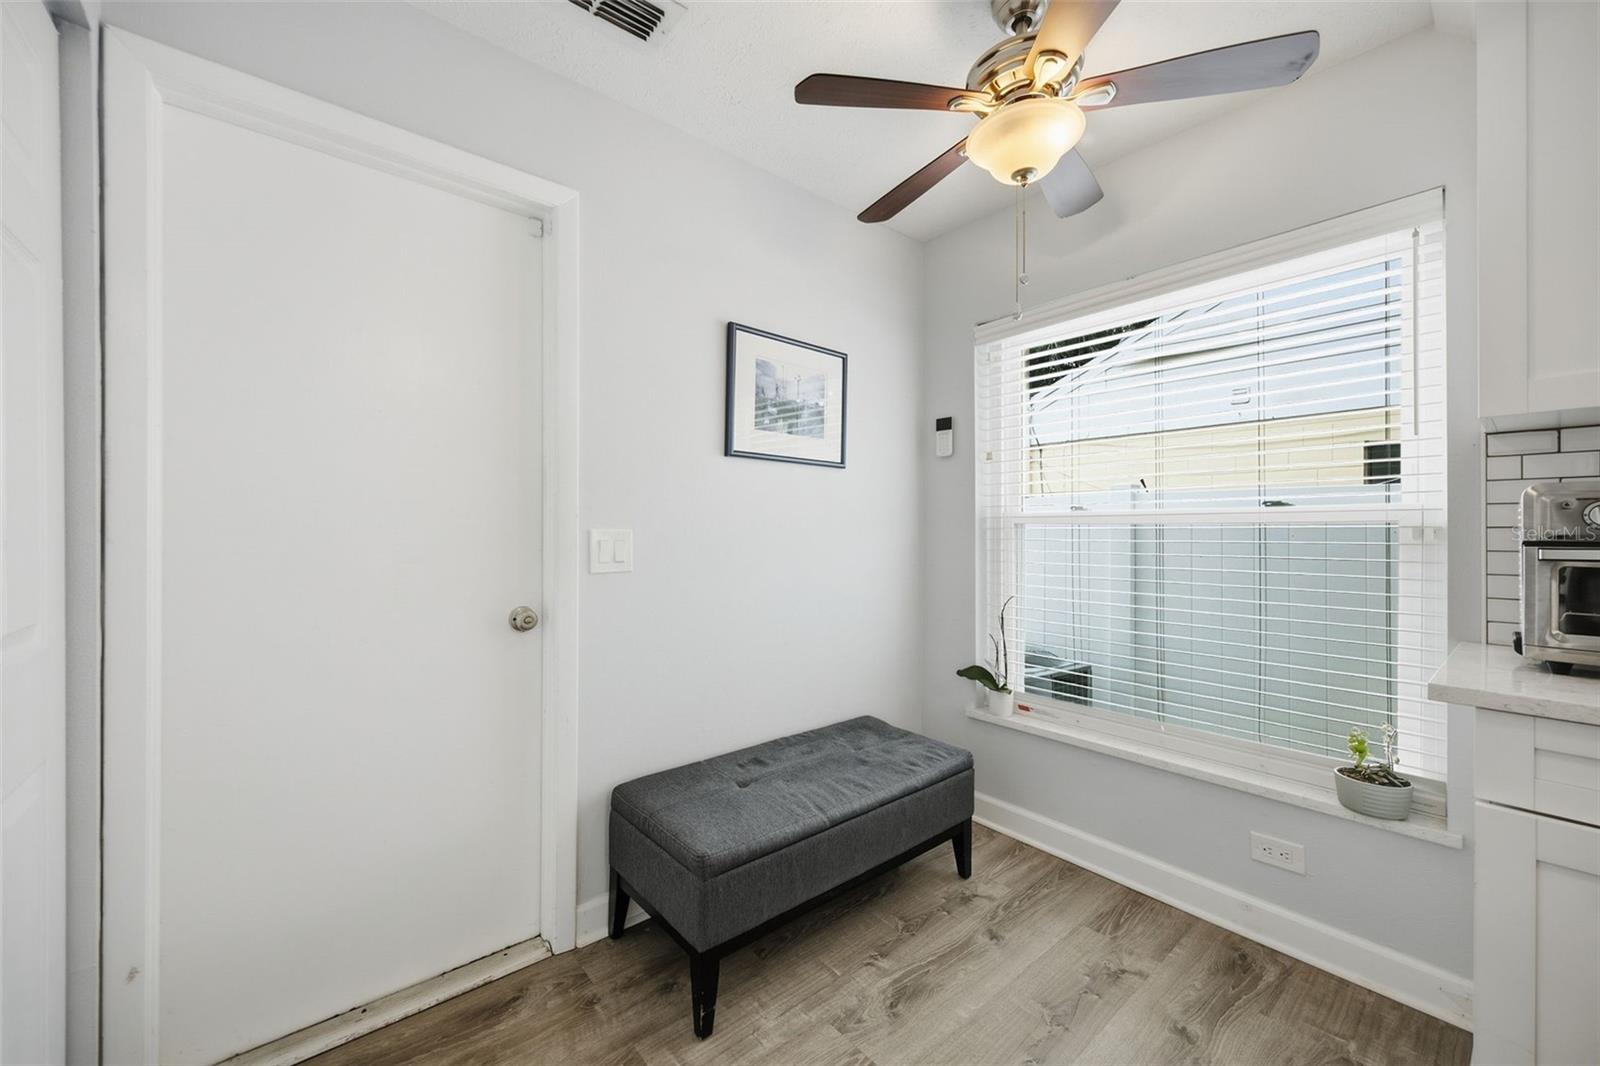
Bright kitchen nook with a gray bench beneath a wide window with white blinds.
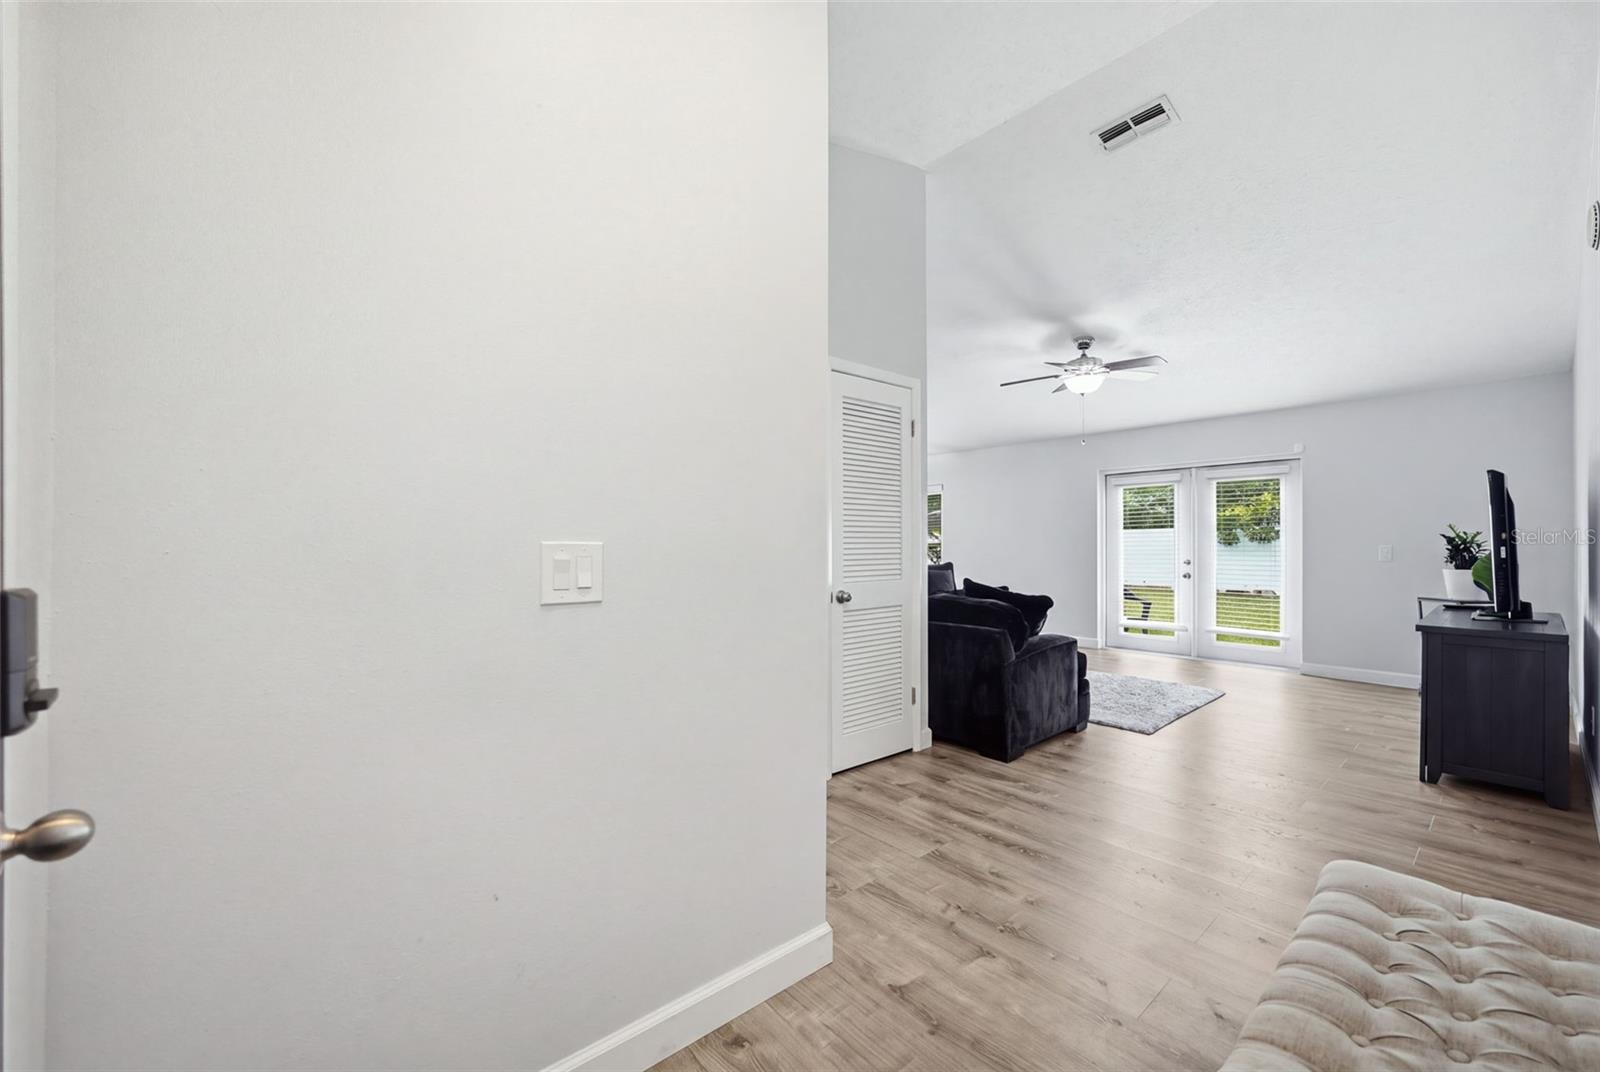
Living room with light wood-look floors, dark seating, and glass doors opening to a lawn.
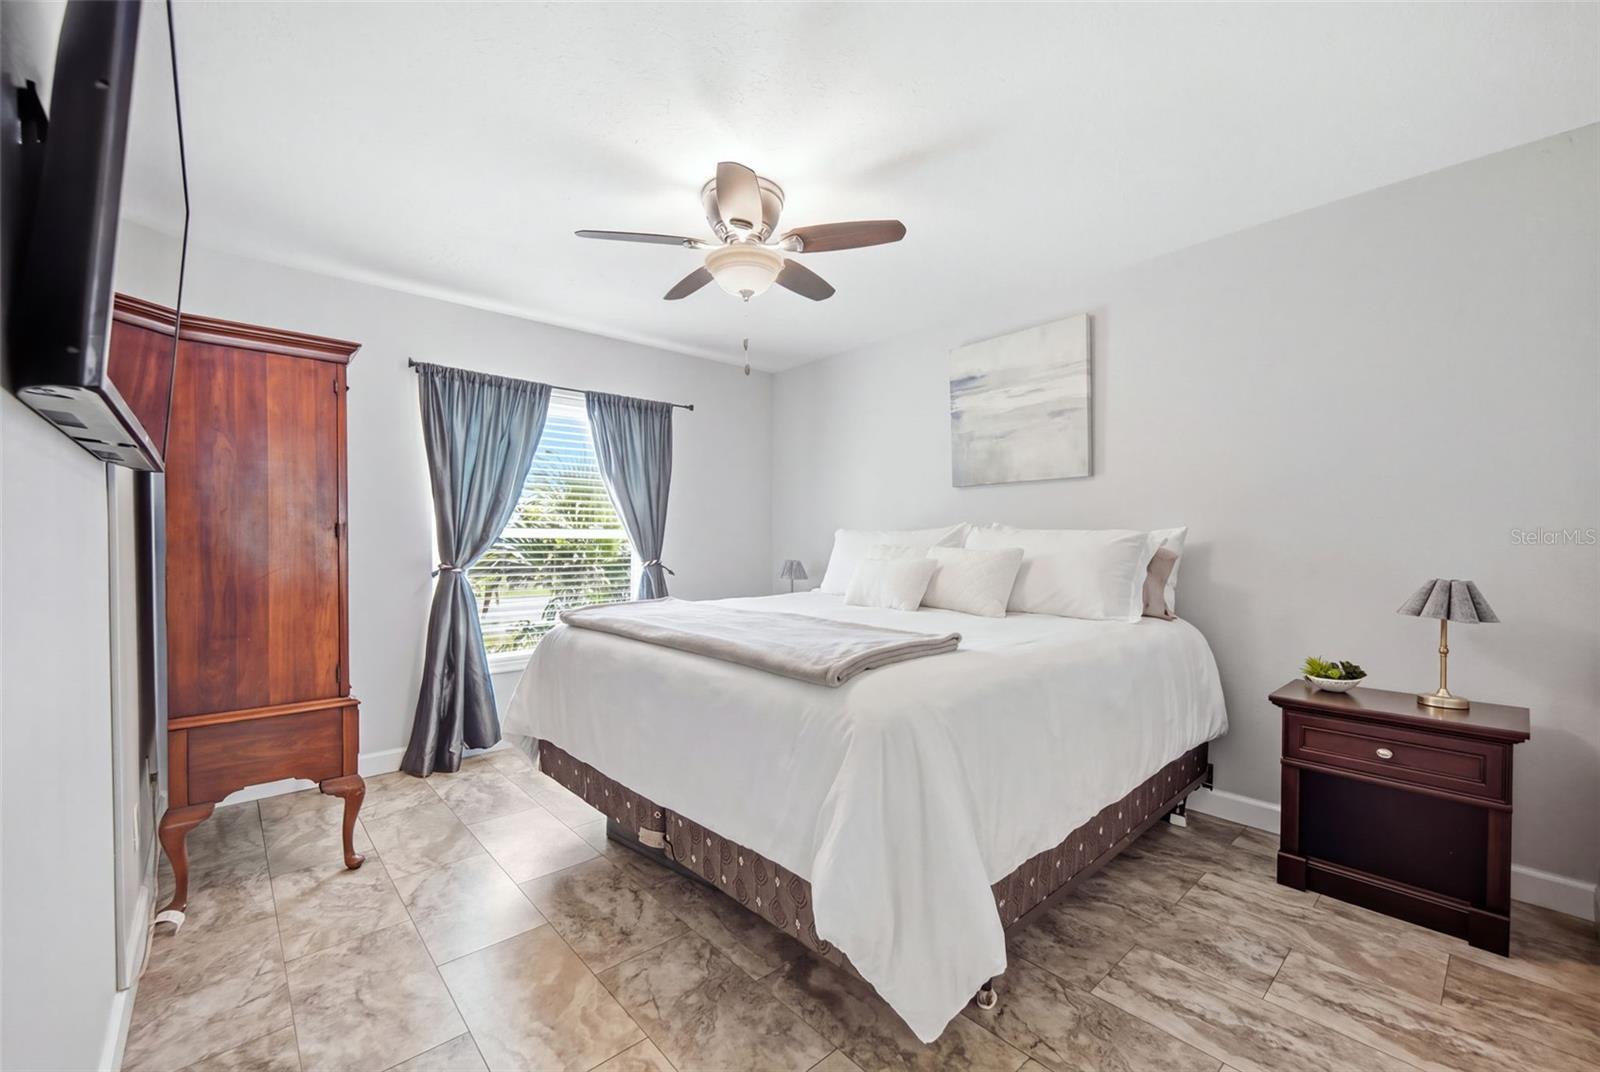
Furnished bedroom with a white bed, dark wood furniture, gray curtains, and marble-look tile floor.
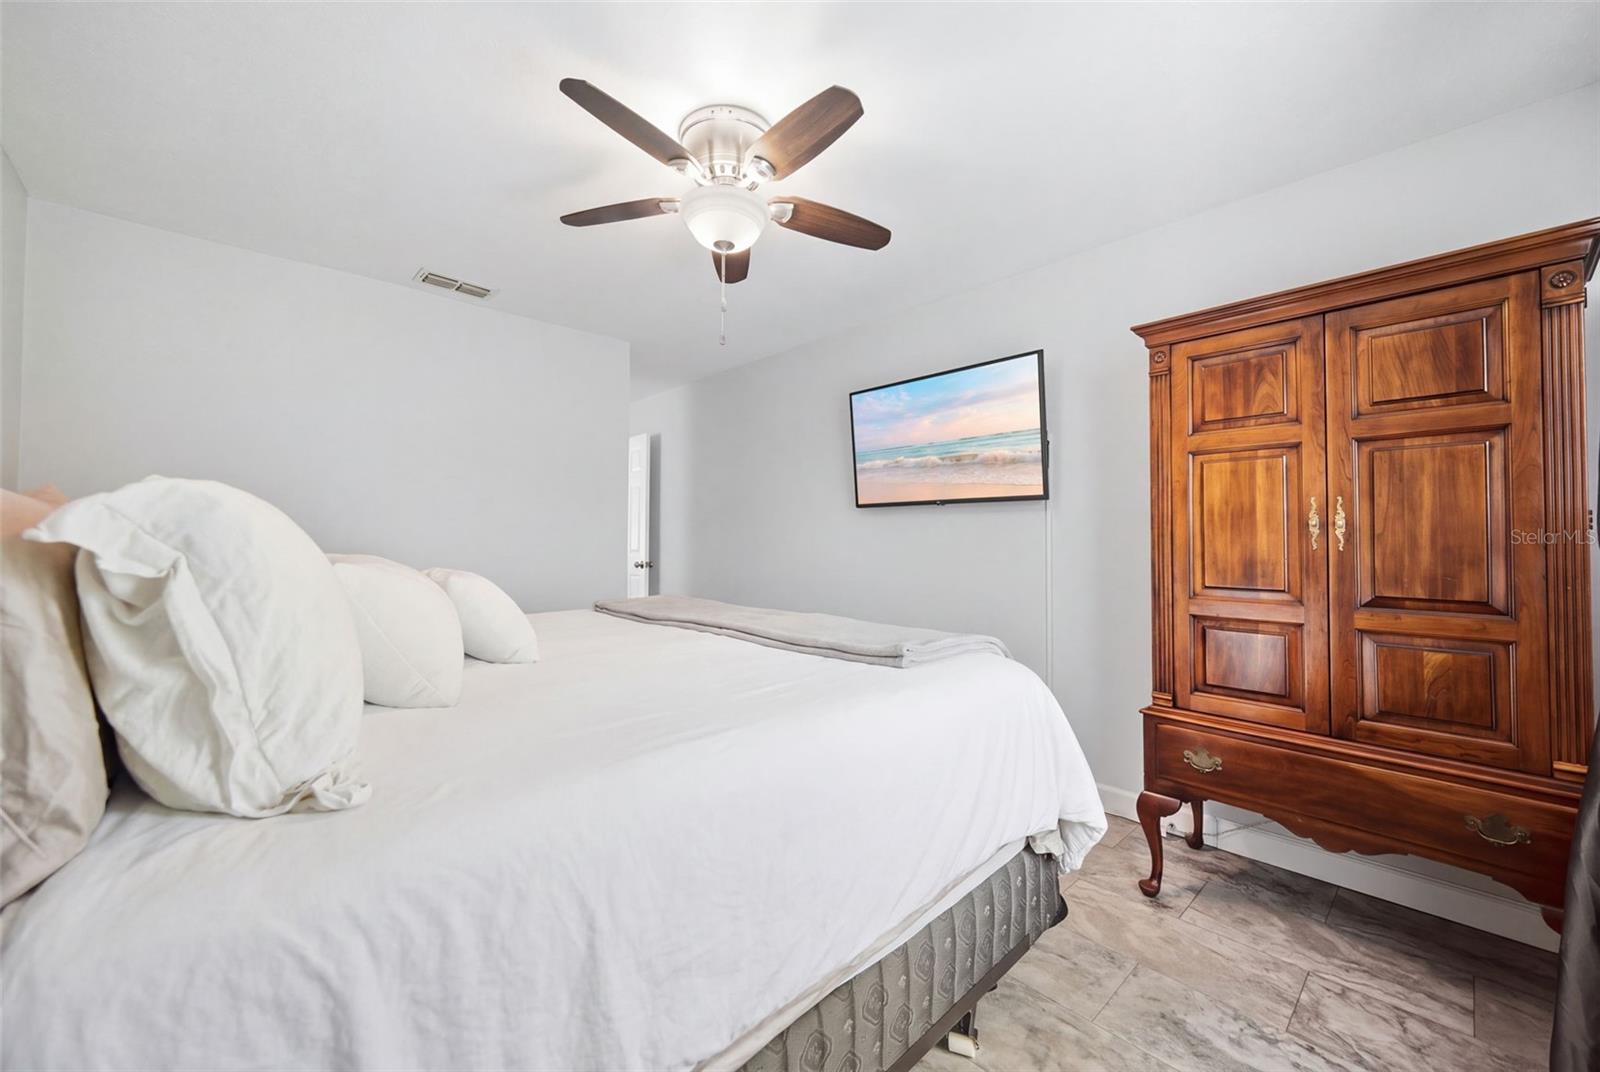
Bedroom with a white bed, carved wooden armoire, and ceiling fan.
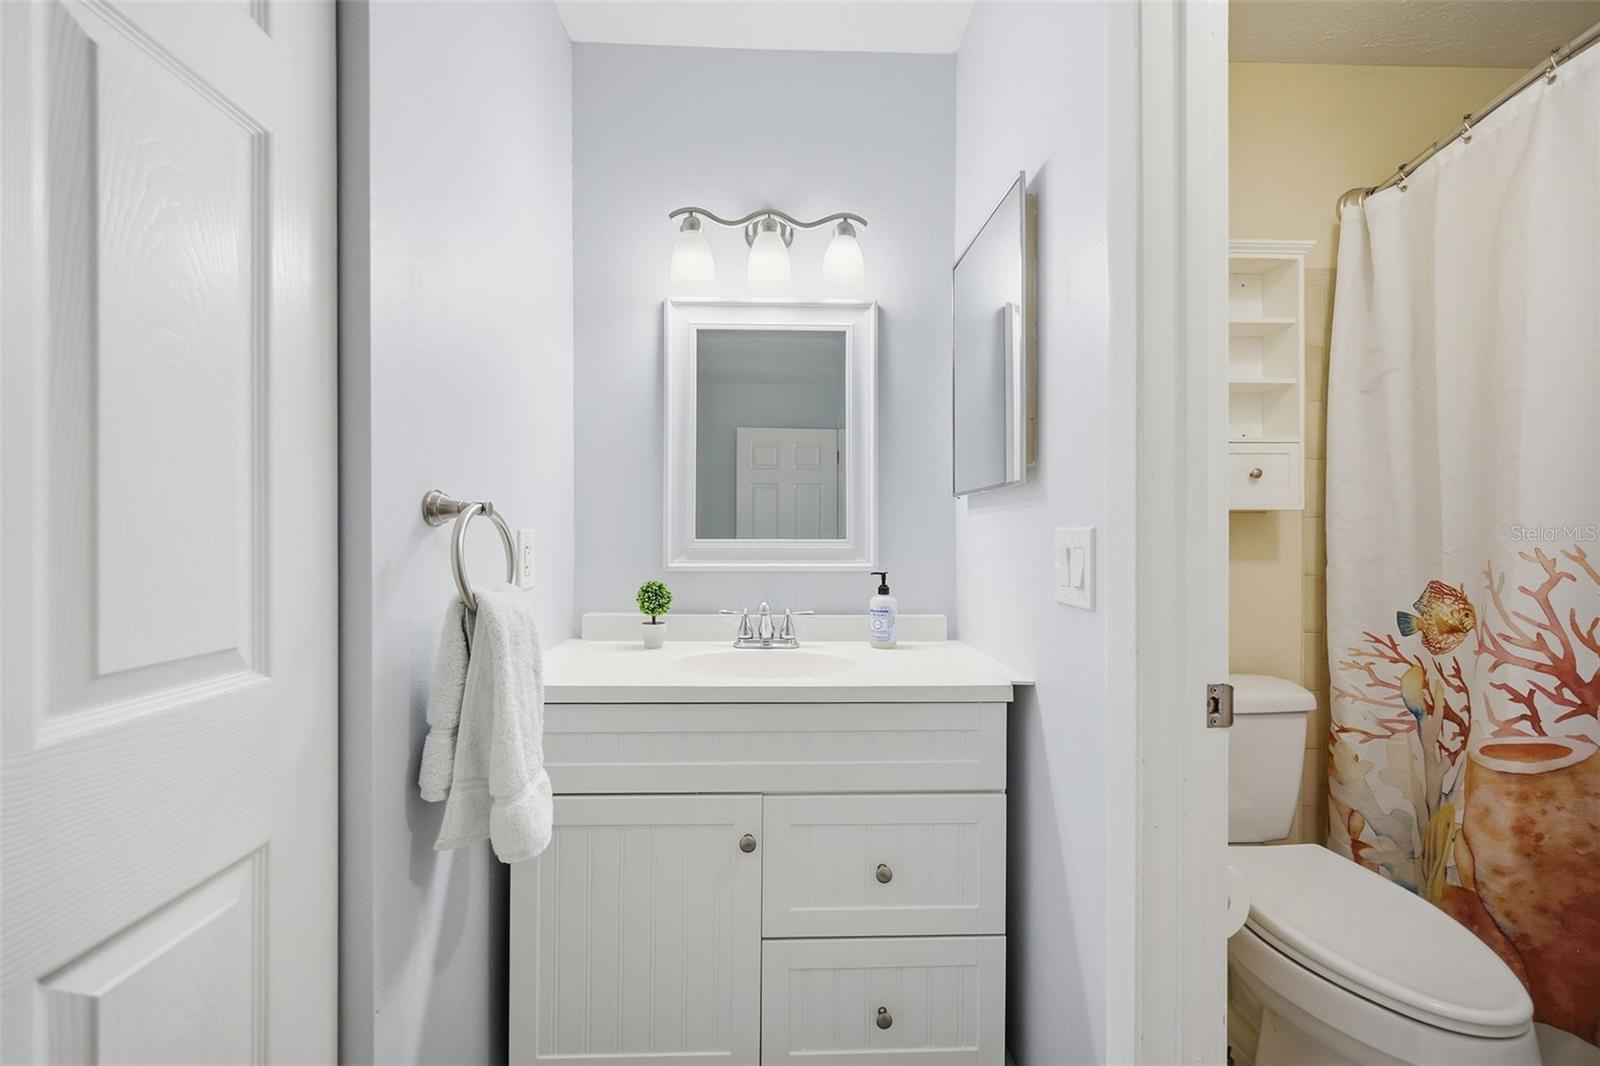
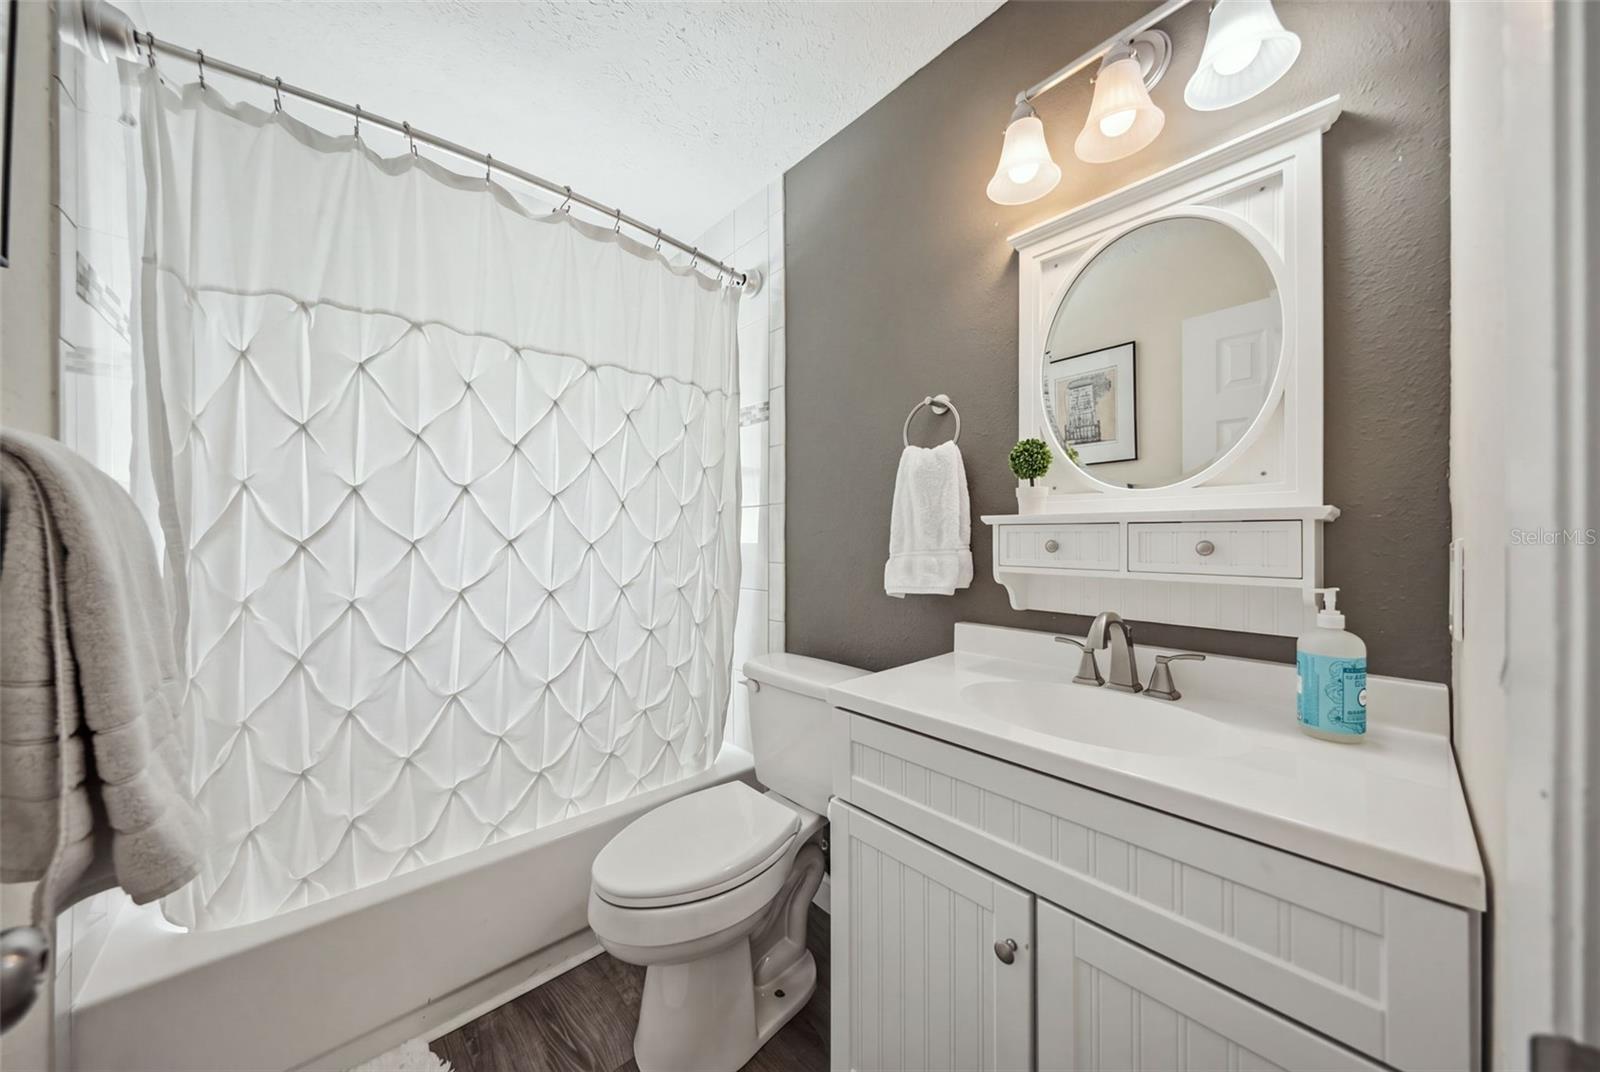
Bathroom with white paneled vanity, framed mirror, and colorful fish-patterned shower curtain.
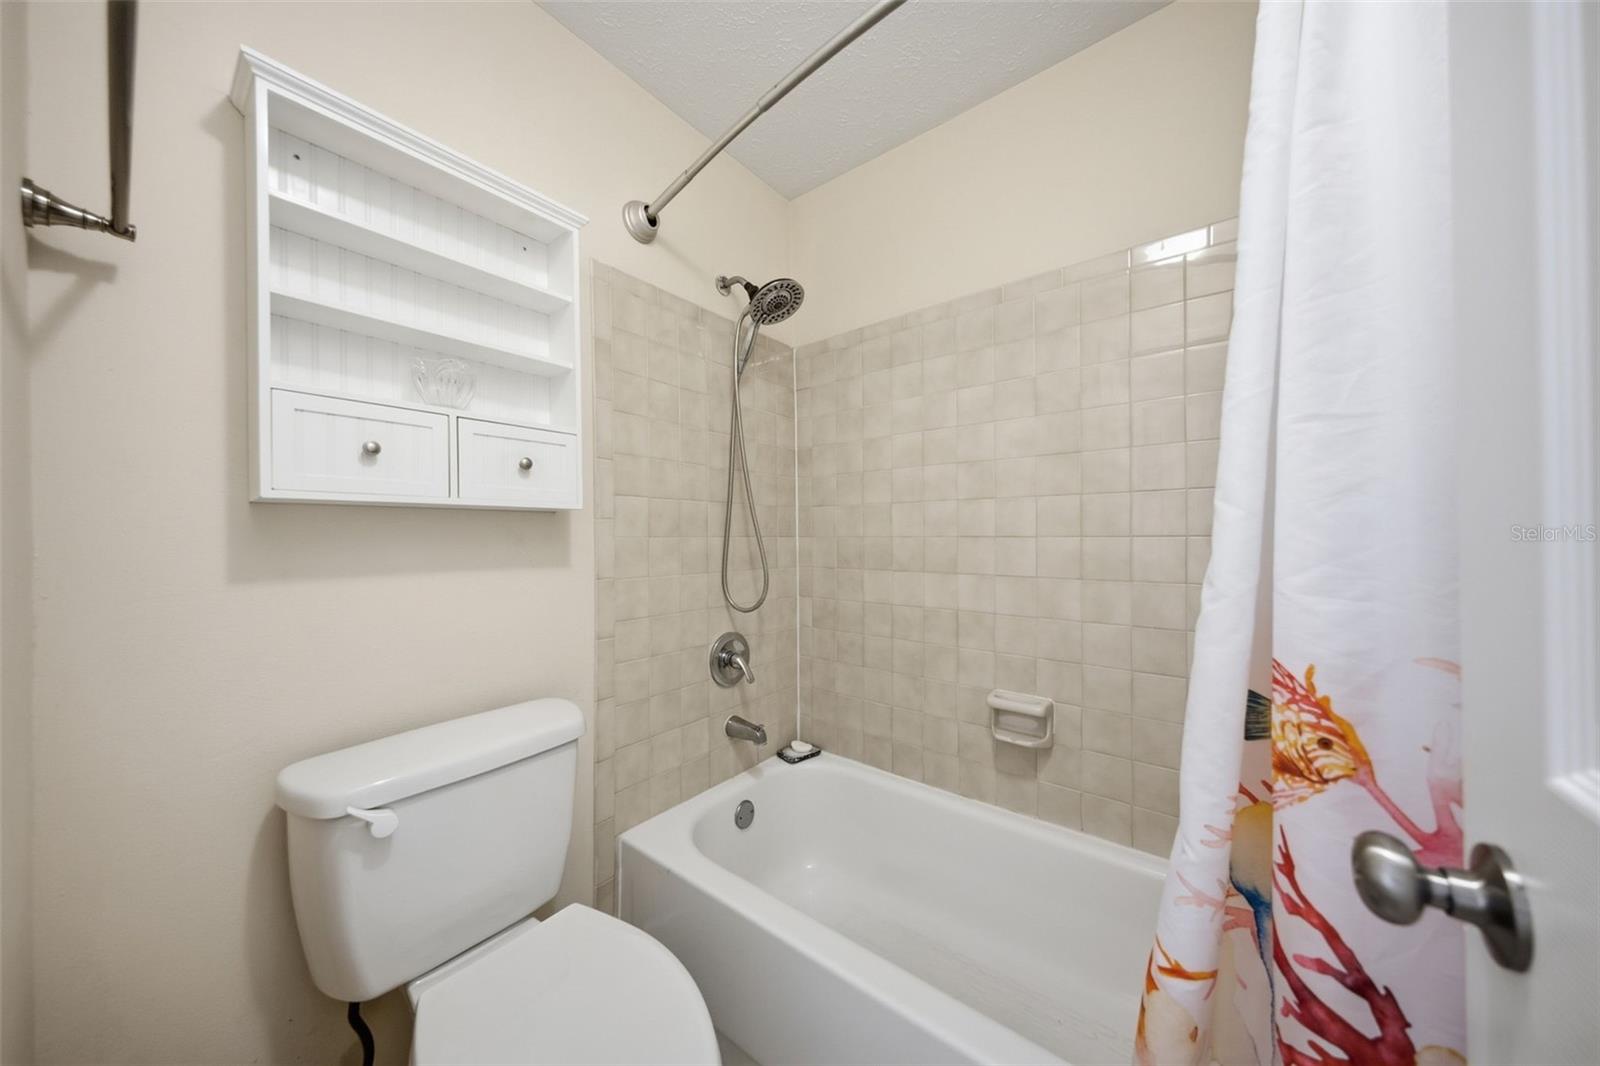
Bathroom with a tiled tub and shower, built-in shelves, and a colorful floral curtain.
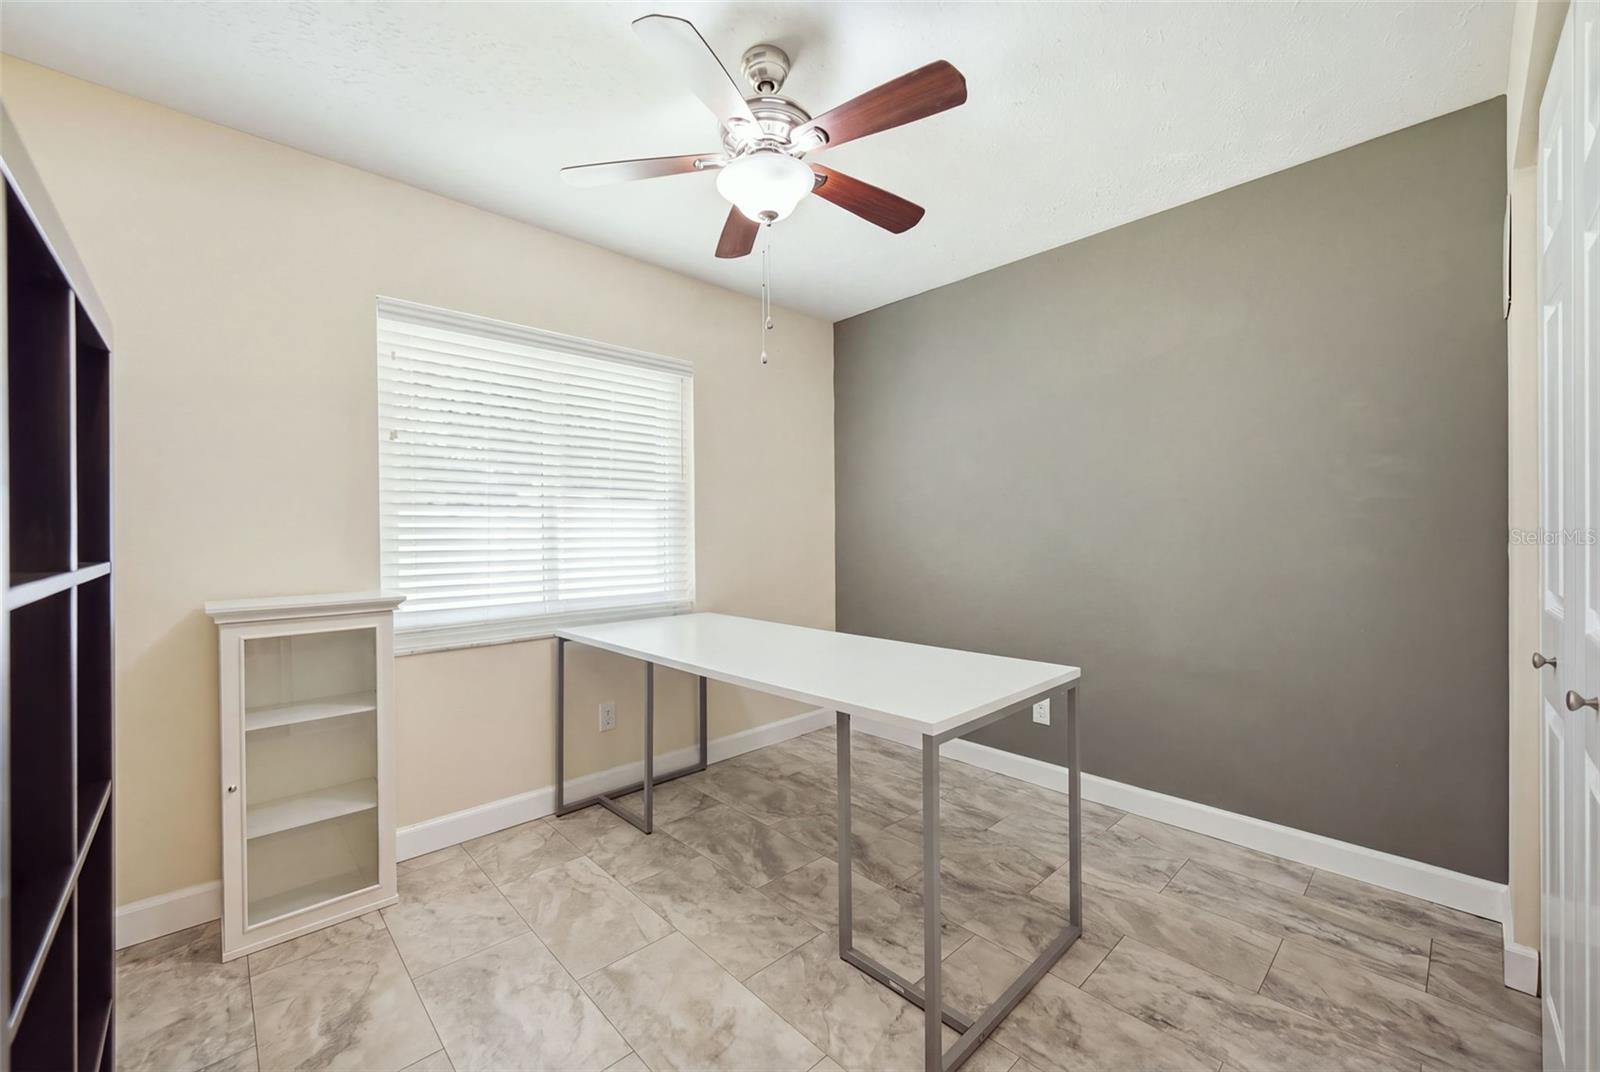
Home office with a white desk, gray accent wall, tiled floor, and window with blinds.
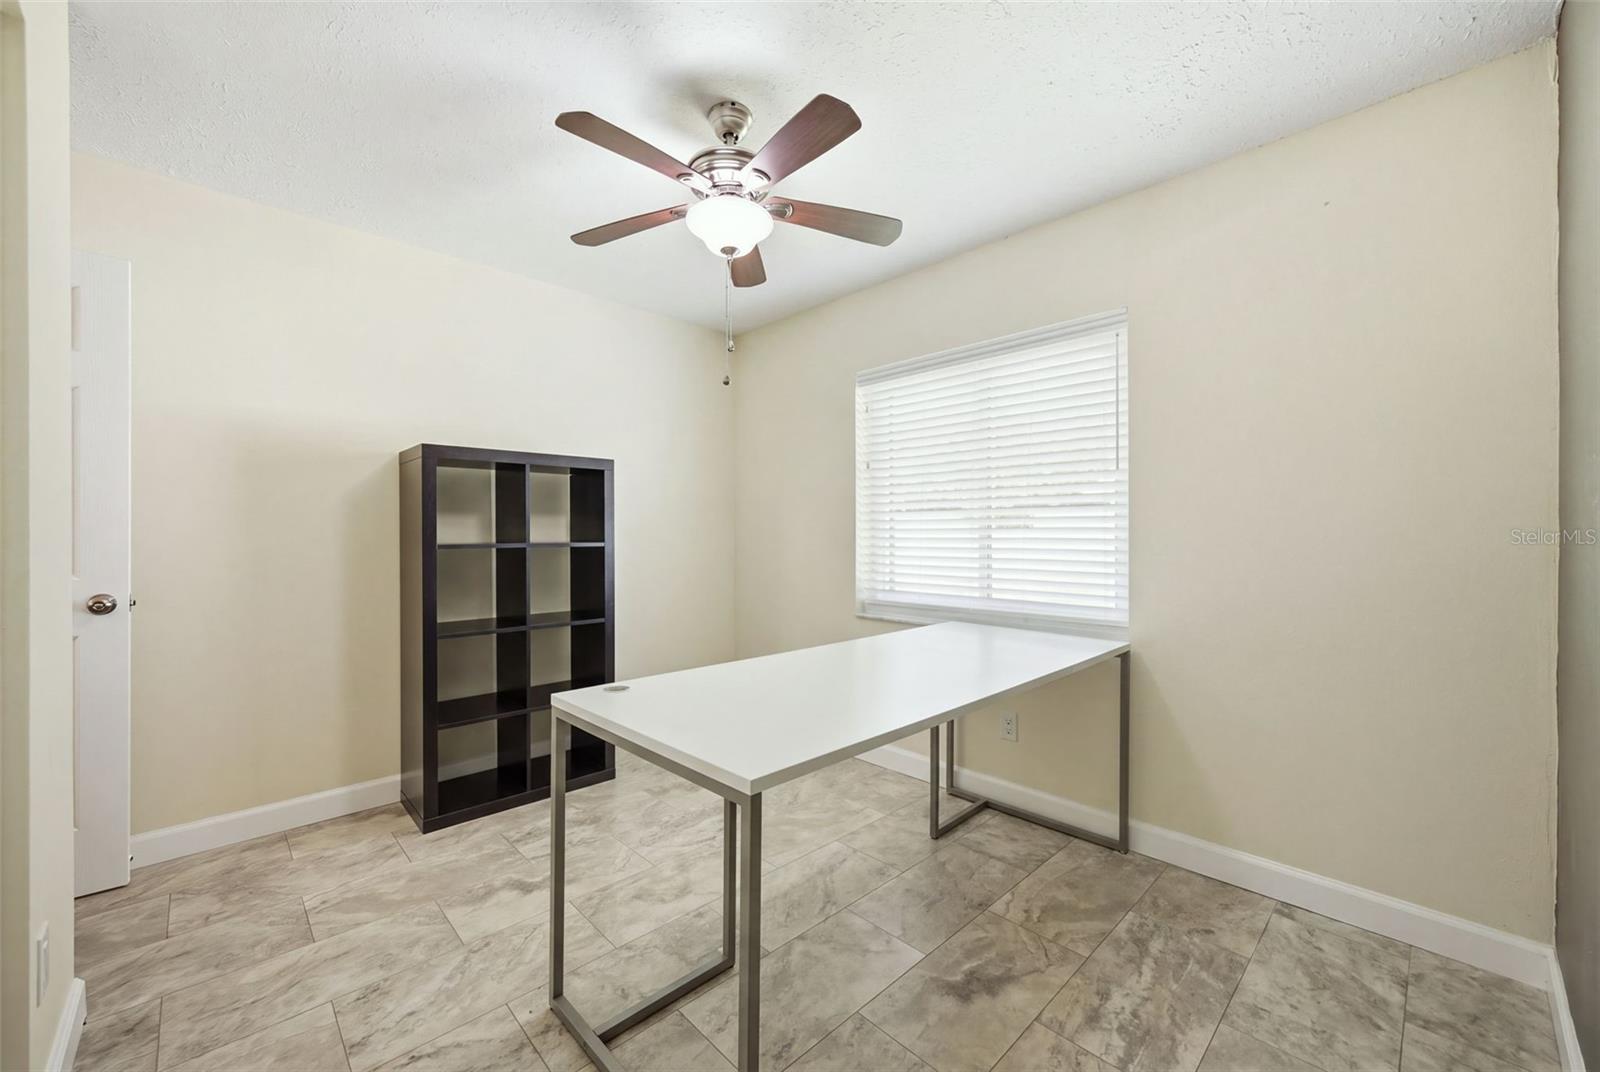
Office with a white desk, dark shelving, tiled floor, and window with blinds.
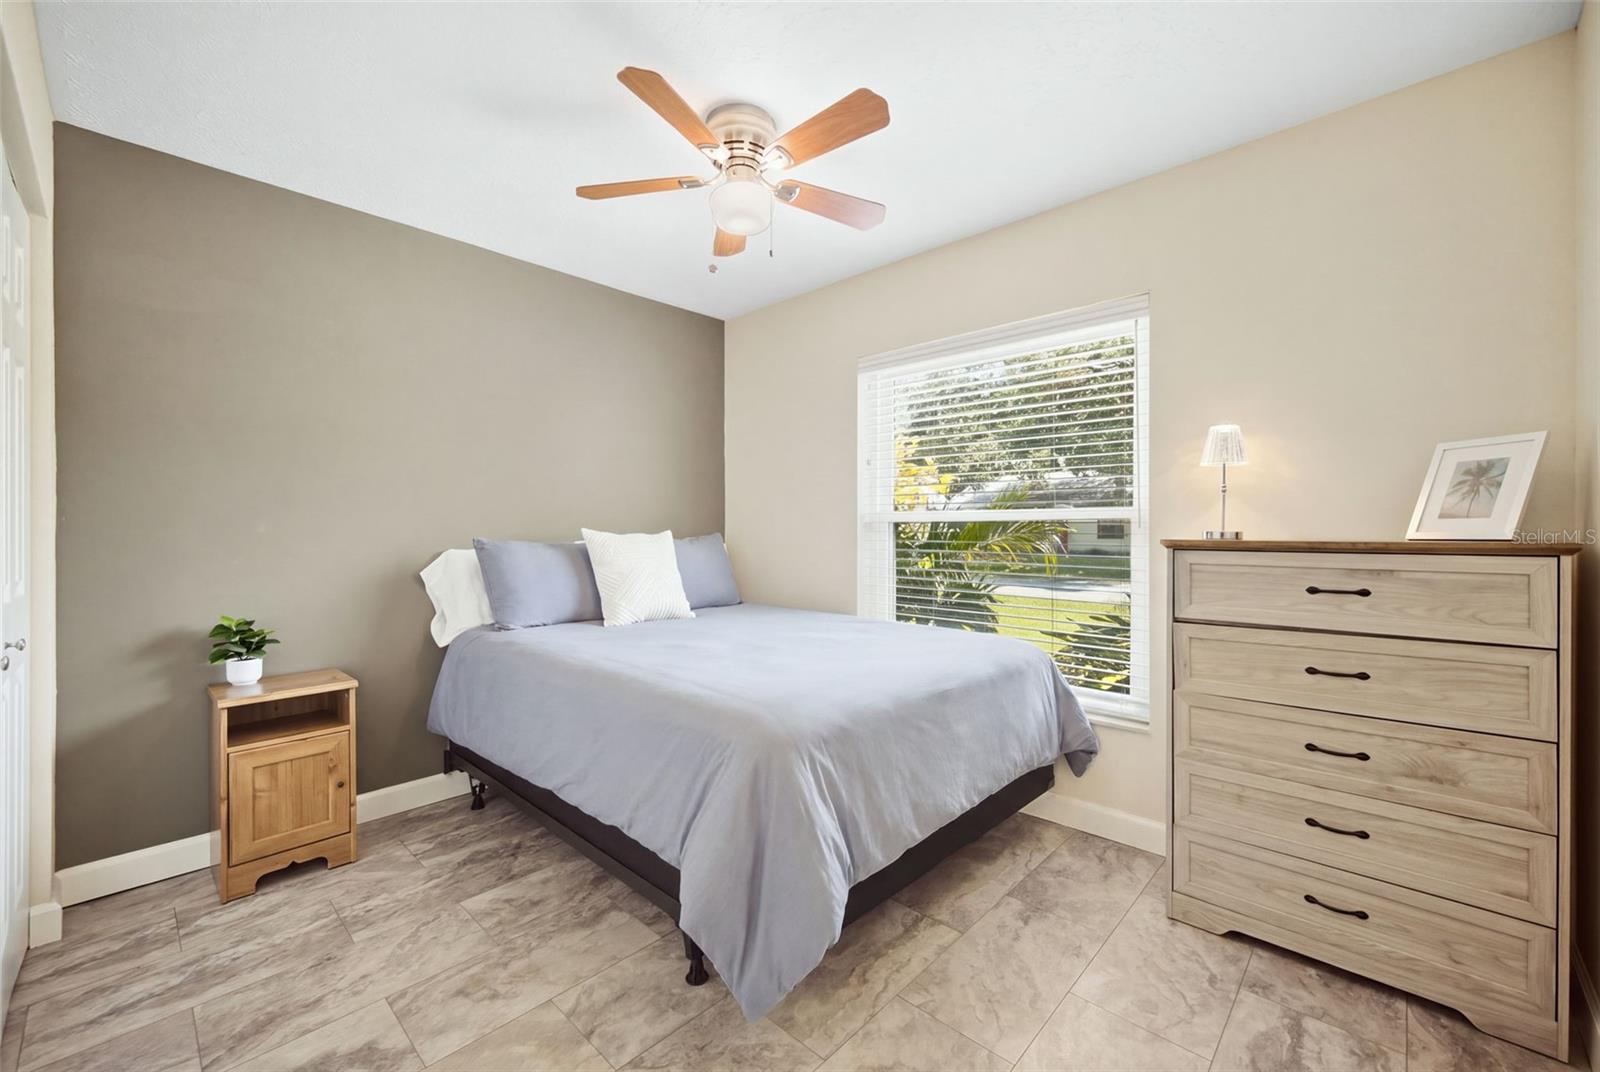
Bedroom with a gray-covered bed, wood furniture, ceiling fan, and a large window with blinds.
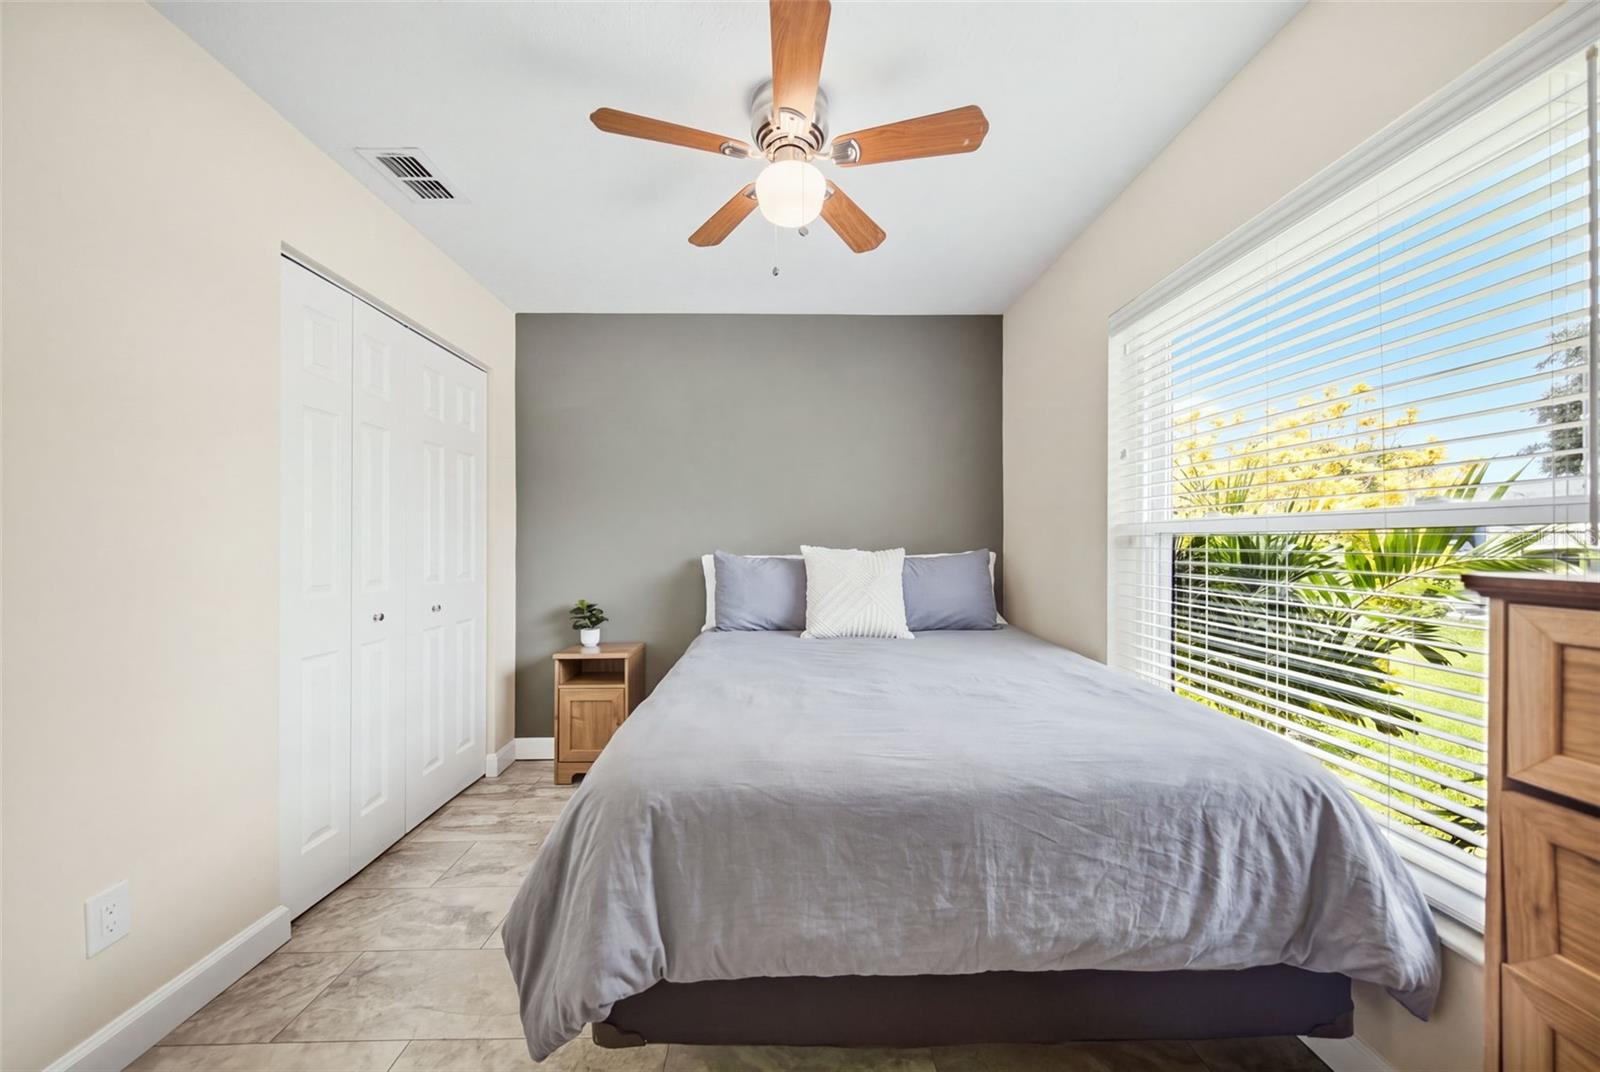
Bedroom with a gray bed, dark accent wall, and large window overlooking greenery.
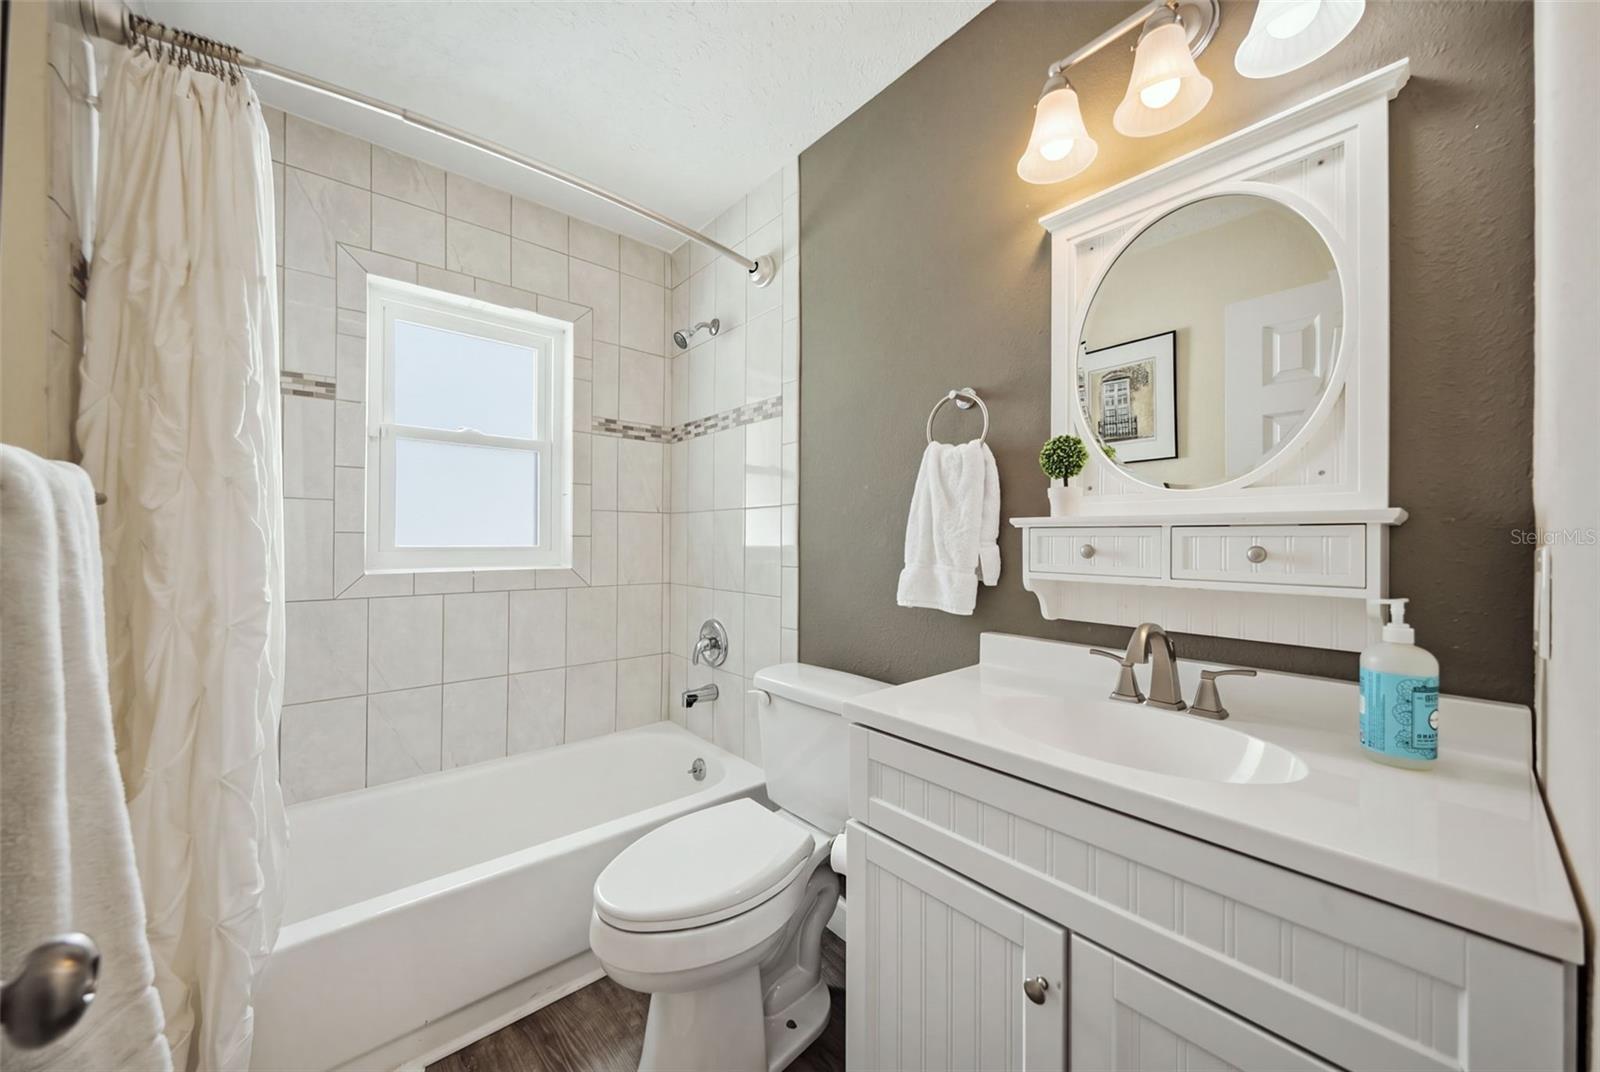
Bathroom with a tiled tub and shower, white vanity, and round mirror.
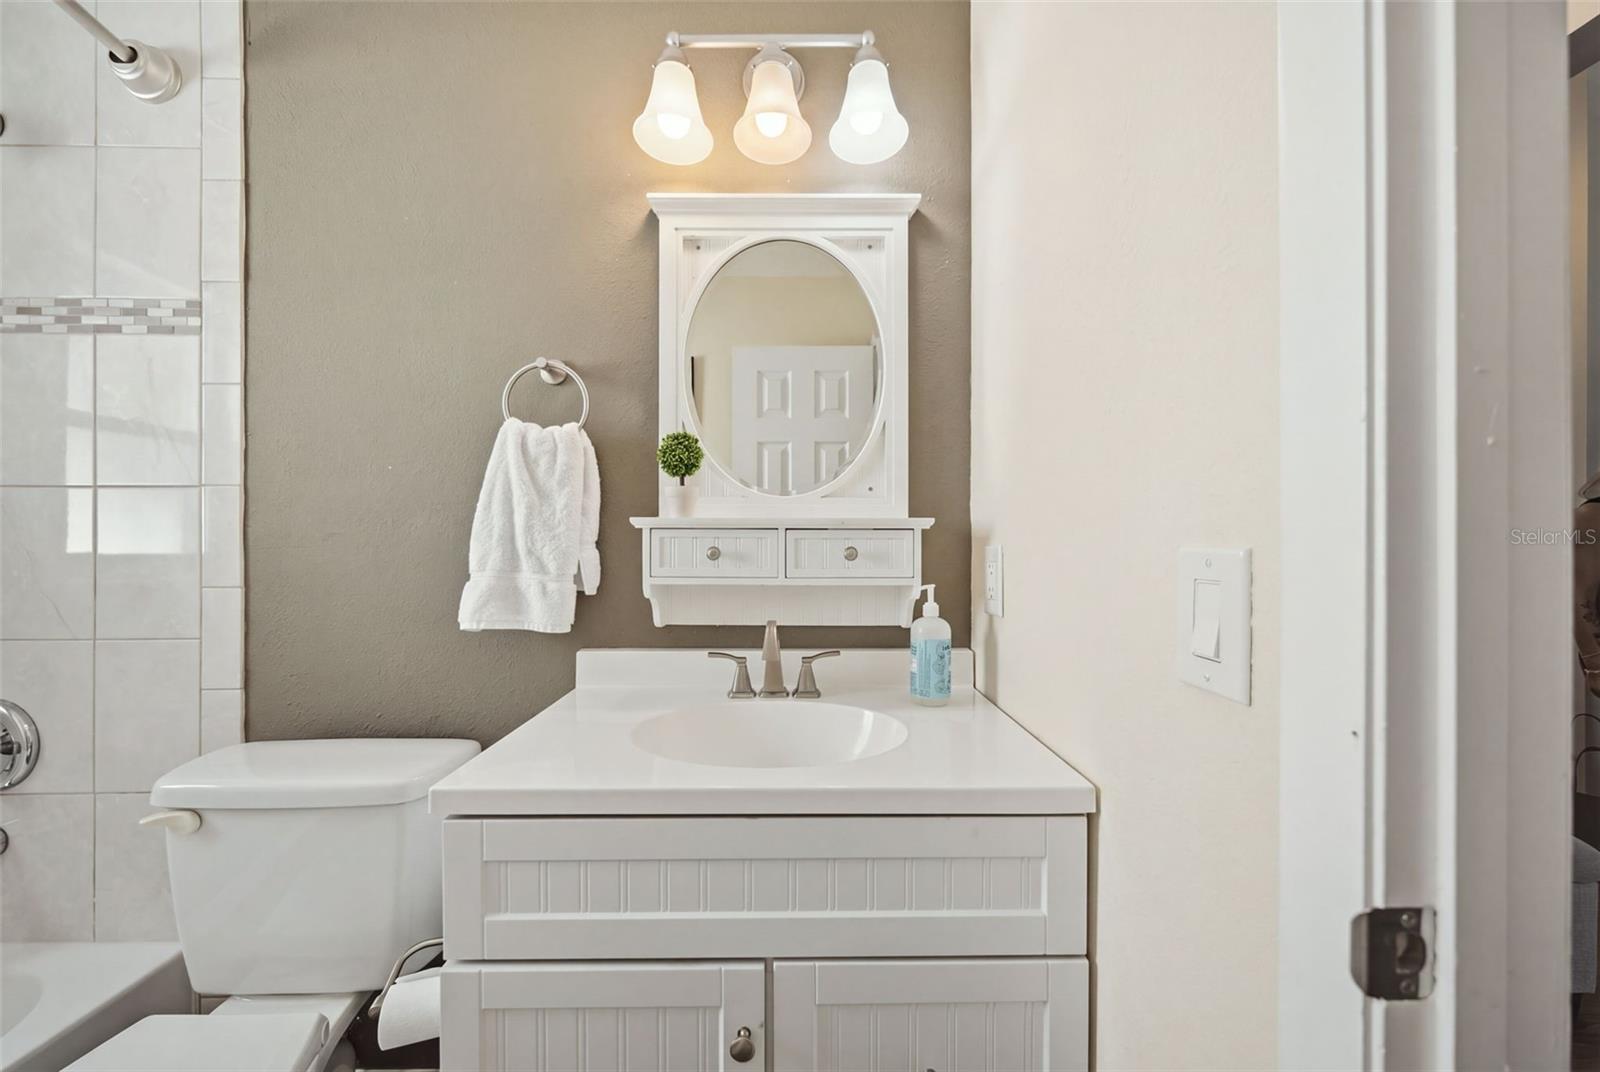
Bathroom vanity with an oval mirror beside a toilet and tiled tub surround.
Bathroom with a white vanity, round mirror, and patterned shower curtain.
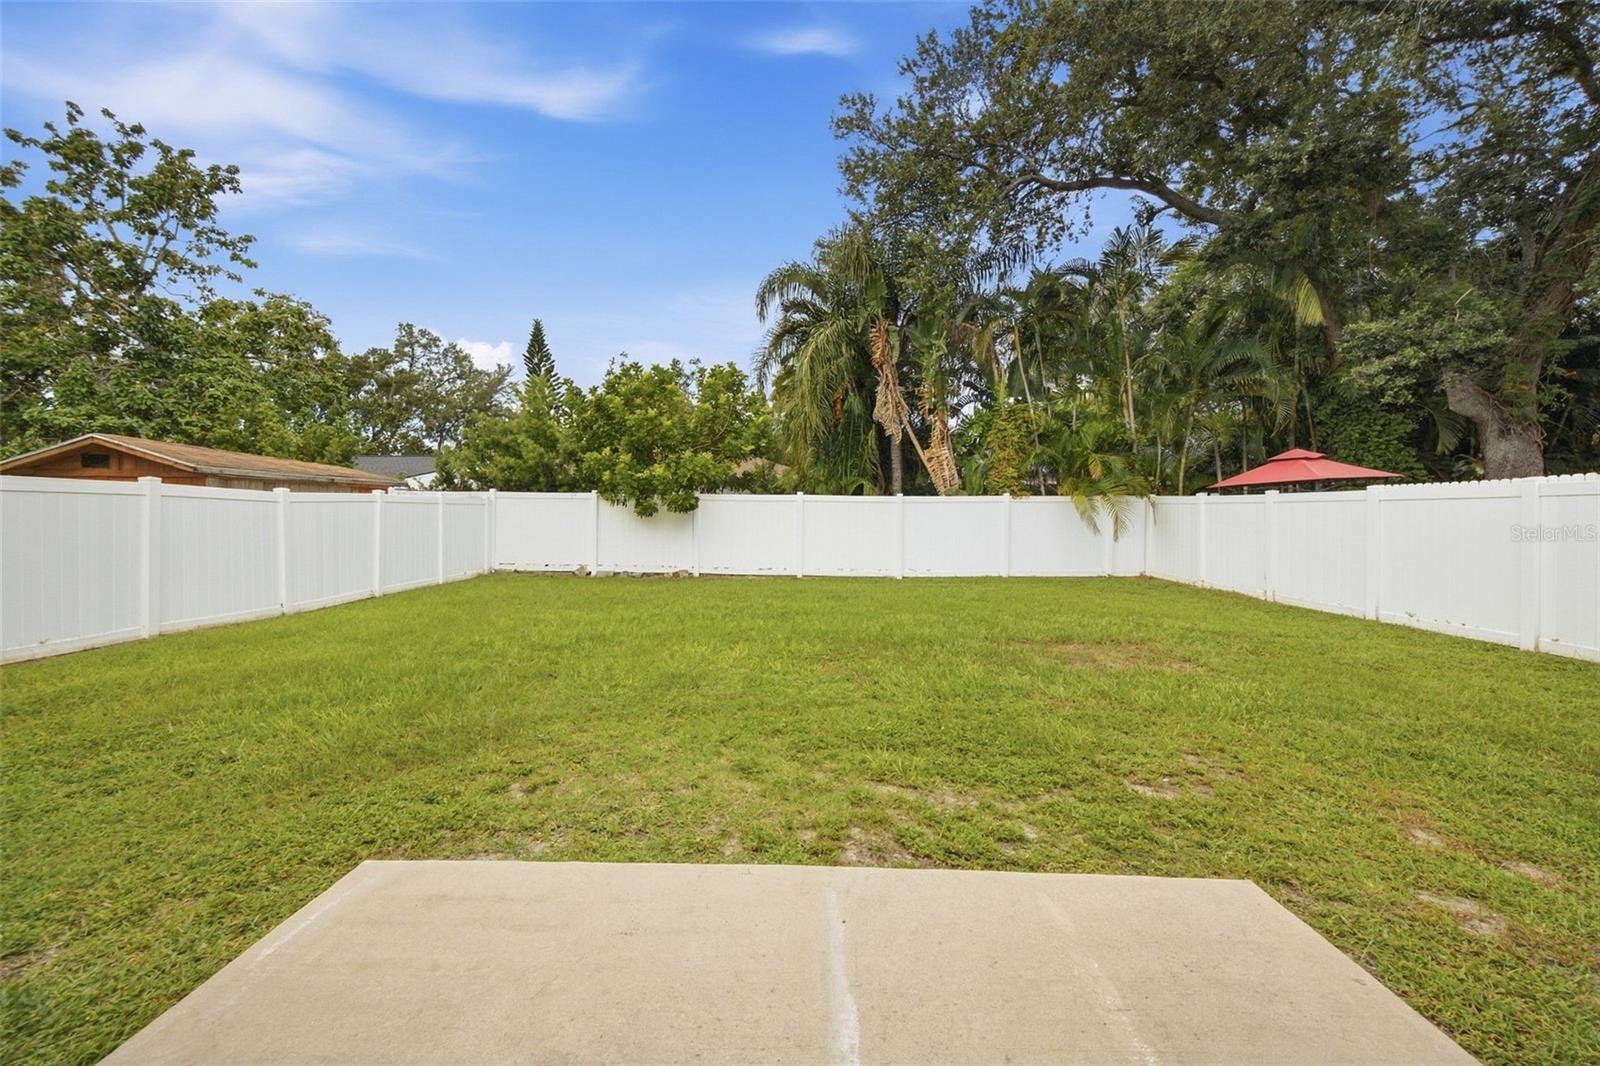
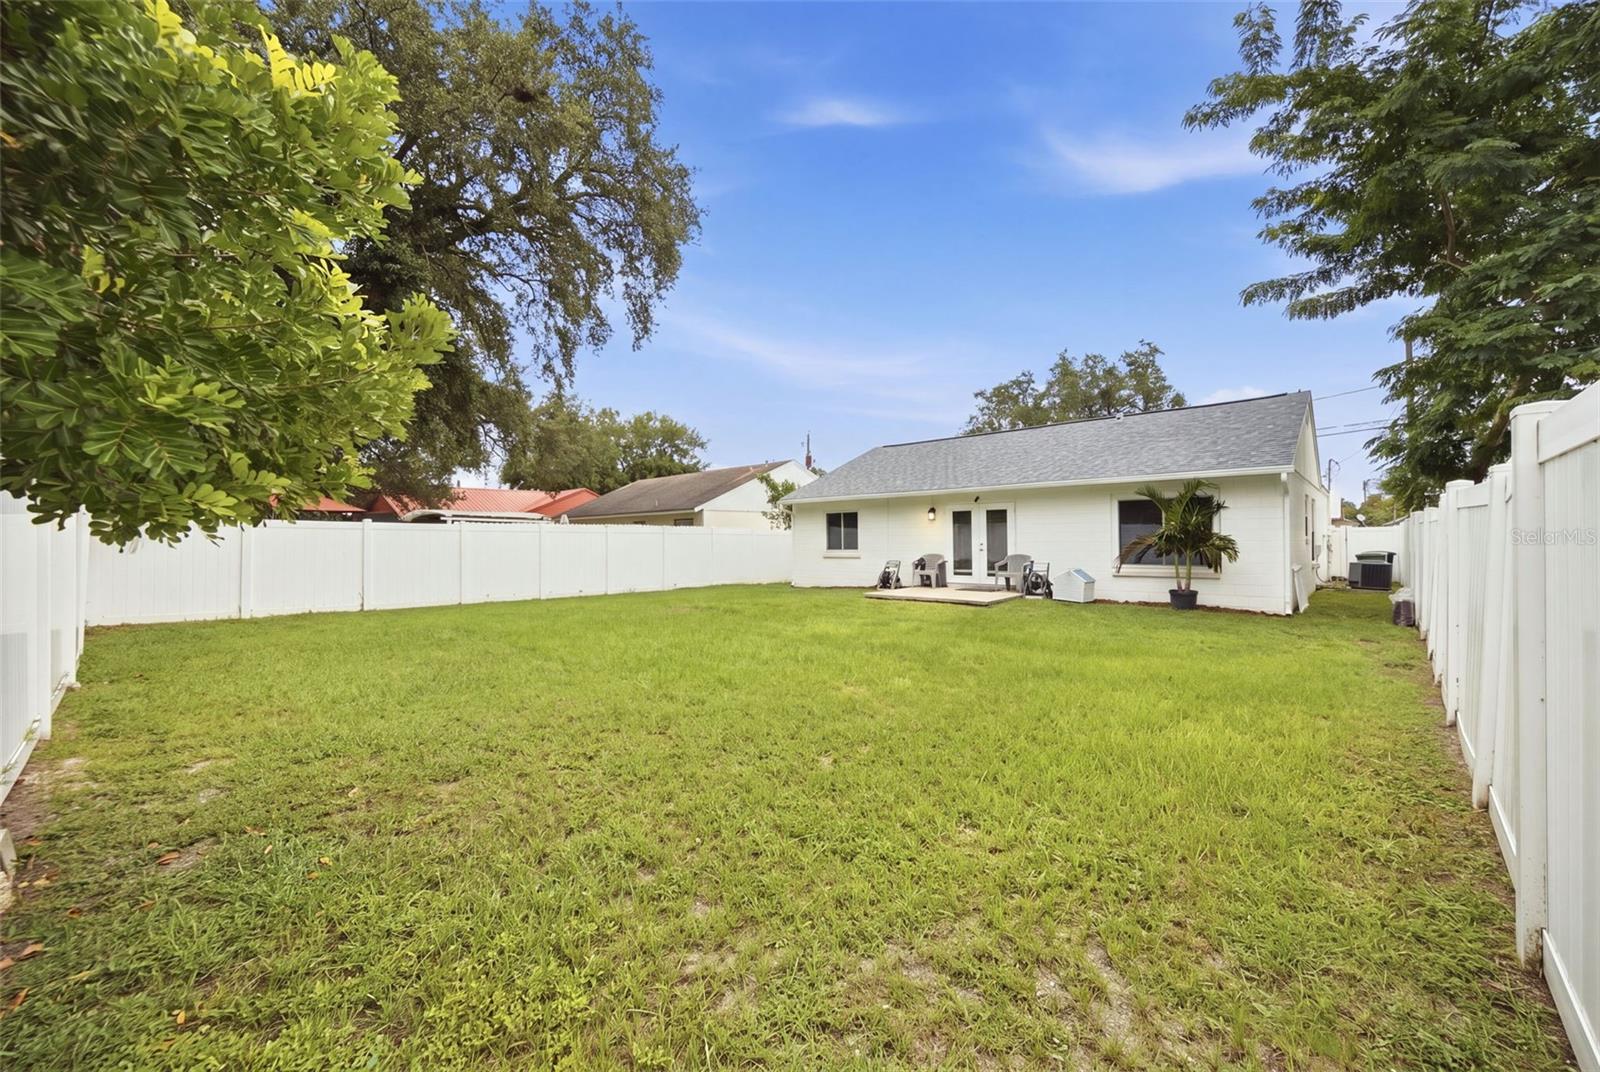
Grassy backyard with a white privacy fence, concrete patio, and mature tropical trees.
Fenced backyard with a large lawn, patio, and mature palms.
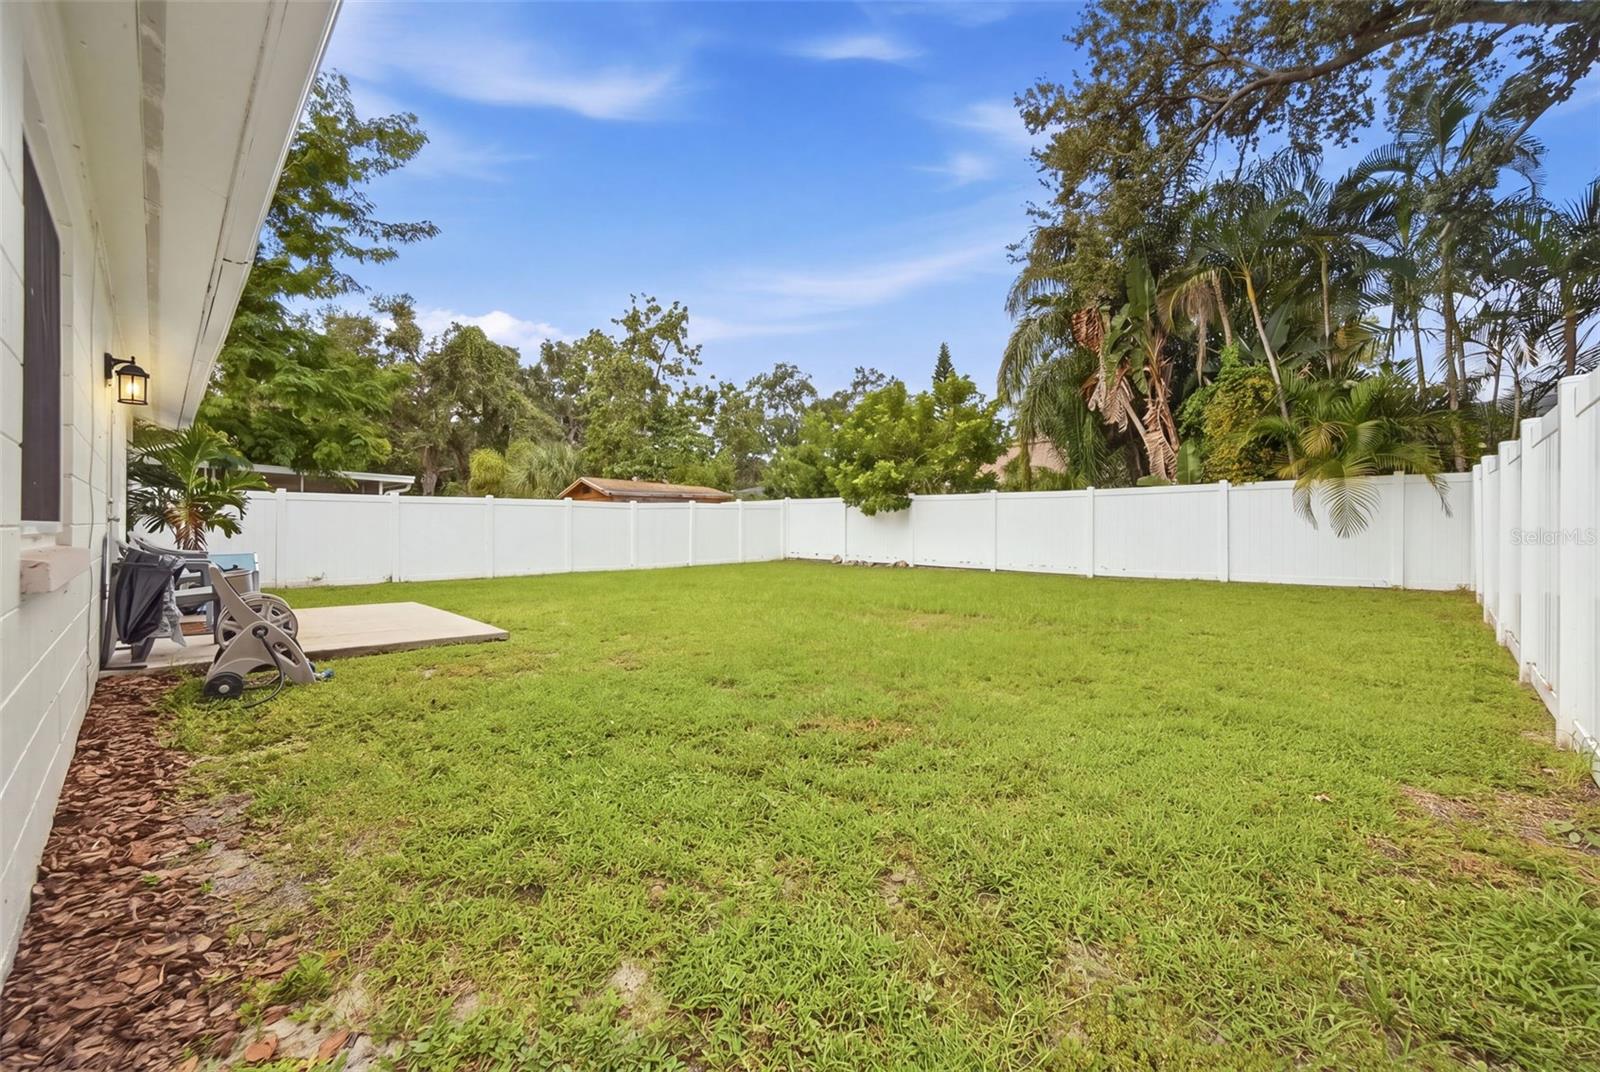
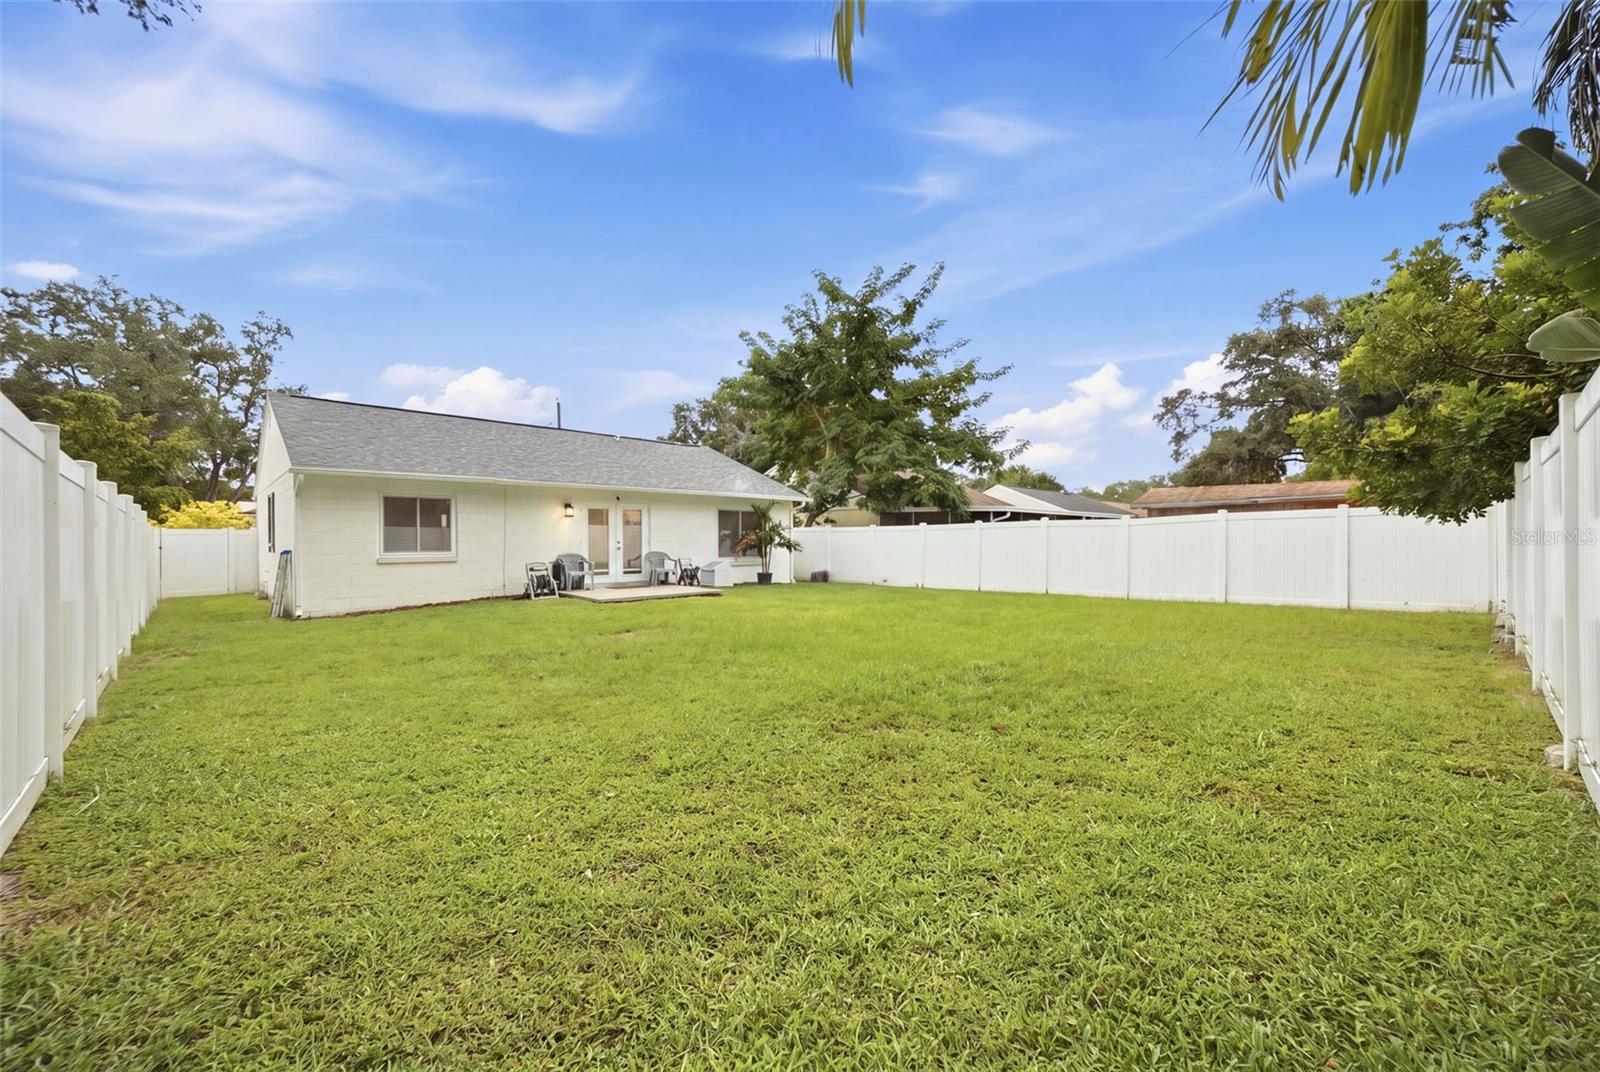
Fenced backyard with broad lawn and patio seating behind a single-story home.
Fenced grassy backyard with a white house, small patio, and potted palm.
Single-story home with a concrete driveway, green lawn, and palm trees in front.
Single-story light-colored home with an attached garage, palm trees, and a broad front lawn.
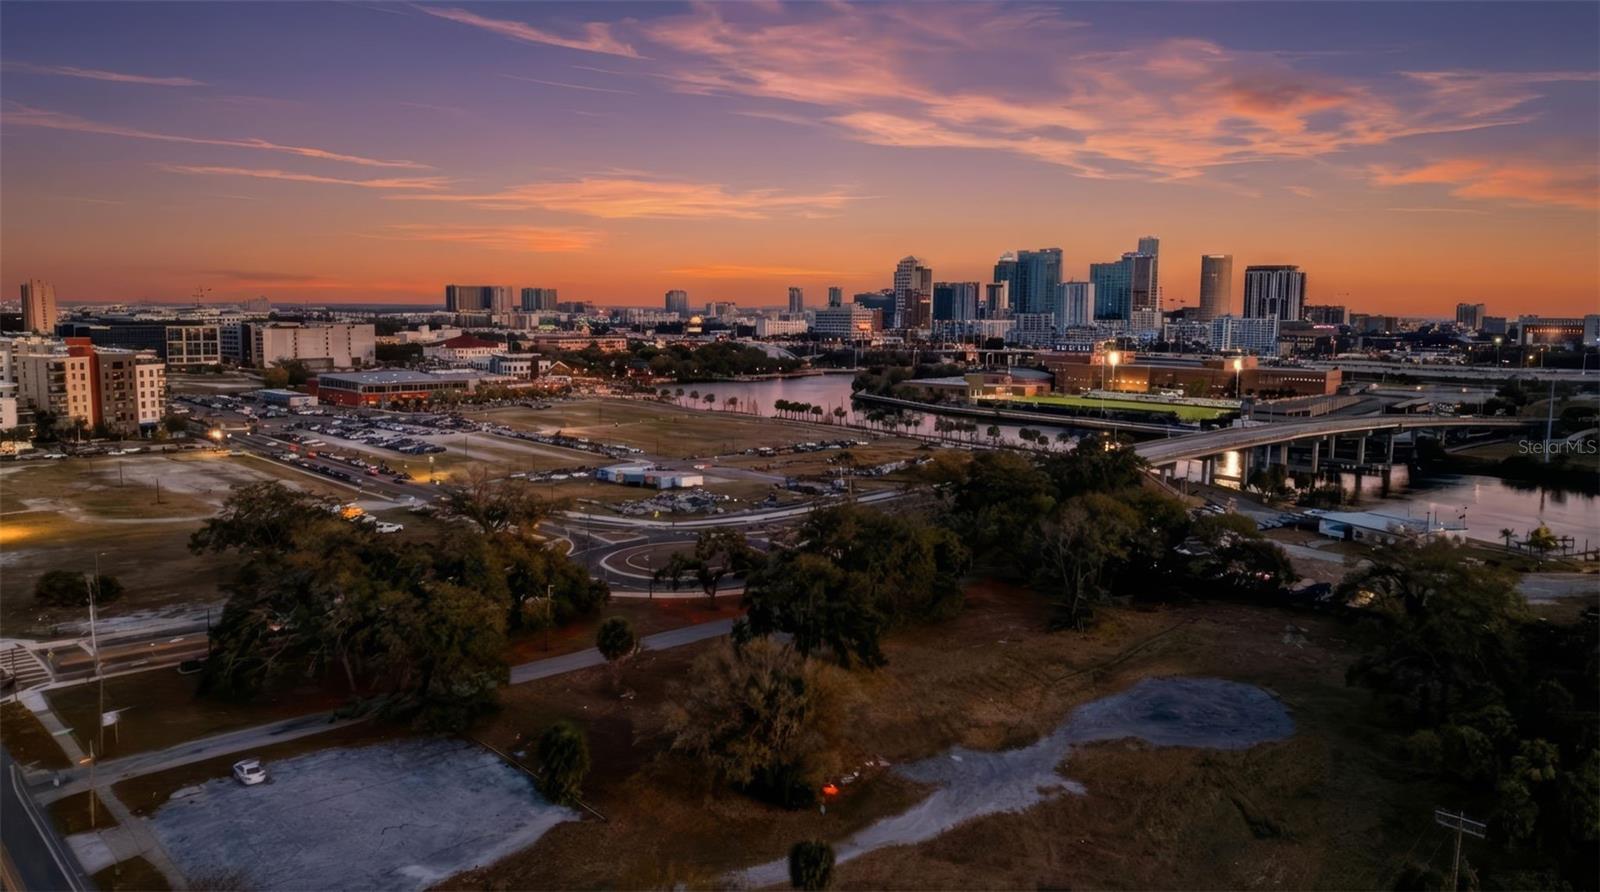
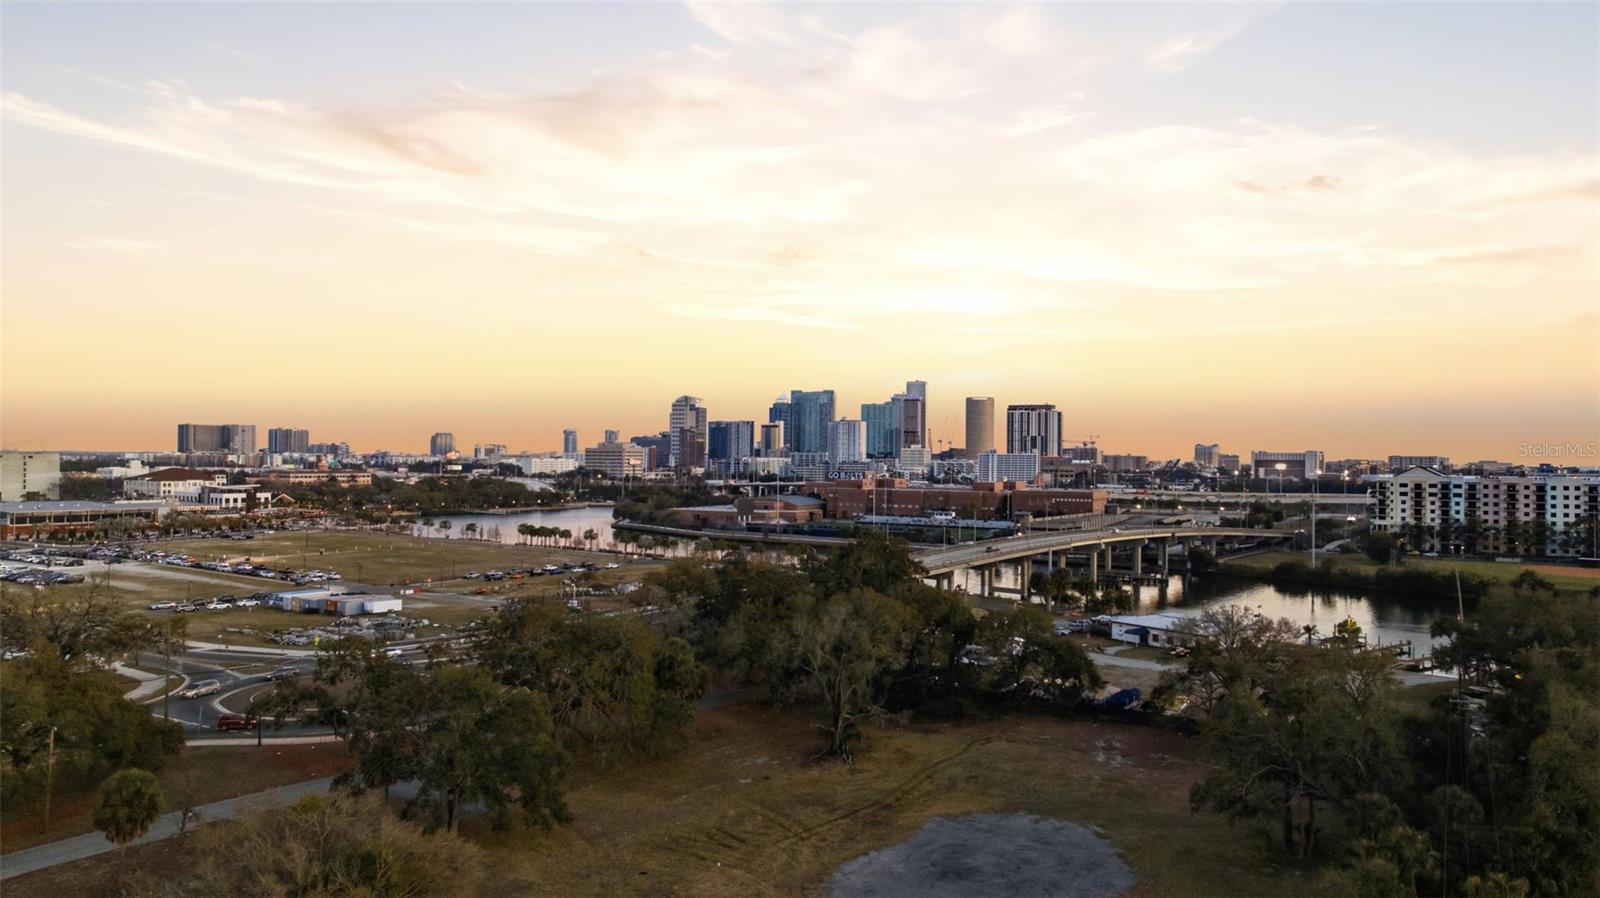
Downtown Tampa skyline at dusk, with a vivid sunset, river, highway bridges, and sports venue.
Aerial view of undeveloped land with a distant downtown skyline beneath a colorful sunset.
Aerial view of Tampa’s skyline at sunset, with a river and bridge in the foreground.
Downtown Tampa waterfront skyline at dusk, with a rounded high-rise tower and dramatic orange clouds.
SEE ALL PHOTOS
Single-story white stucco home with an attached garage, dark shutters, and a palm-framed lawn.
Cream stucco home with a garage, dark shutters, and palm-planted landscaping.
Living room with vaulted ceiling, dark sectional sofa, and light wood flooring.
Living room with a dark sectional, light flooring, and French doors opening to a fenced yard.
Dining area with a dark table, four upholstered chairs, and a large window overlooking greenery.
Home floor plan showing a garage, patio, living and dining areas, kitchen, three bedrooms, and bathrooms.
Dining area with gray chairs beside a bright white kitchen and wood-look flooring.
Kitchen with a large quartz island, white cabinetry, subway tile backsplash, and stainless steel appliances.
White kitchen with stainless steel appliances and subway tile backsplash, viewed toward the range and refrigerator.
White kitchen with shaker cabinets, subway tile backsplash, stainless dishwasher, and sink beneath a window.
Bright white kitchen with a large island, stainless steel appliances, subway-tile backsplash, and wood-look floors.
Bright white kitchen with subway tile backsplash, stainless steel appliances, and a small central island.
Bright kitchen nook with a gray bench beneath a wide window with white blinds.
Living room with light wood-look floors, dark seating, and glass doors opening to a lawn.
Furnished bedroom with a white bed, dark wood furniture, gray curtains, and marble-look tile floor.
Bedroom with a white bed, carved wooden armoire, and ceiling fan.
Bathroom with white paneled vanity, framed mirror, and colorful fish-patterned shower curtain.
Bathroom with a tiled tub and shower, built-in shelves, and a colorful floral curtain.
Home office with a white desk, gray accent wall, tiled floor, and window with blinds.
Office with a white desk, dark shelving, tiled floor, and window with blinds.
Bedroom with a gray-covered bed, wood furniture, ceiling fan, and a large window with blinds.
Bedroom with a gray bed, dark accent wall, and large window overlooking greenery.
Bathroom with a tiled tub and shower, white vanity, and round mirror.
Bathroom vanity with an oval mirror beside a toilet and tiled tub surround.
Bathroom with a white vanity, round mirror, and patterned shower curtain.
Grassy backyard with a white privacy fence, concrete patio, and mature tropical trees.
Fenced backyard with a large lawn, patio, and mature palms.
Fenced backyard with broad lawn and patio seating behind a single-story home.
Fenced grassy backyard with a white house, small patio, and potted palm.
Single-story home with a concrete driveway, green lawn, and palm trees in front.
Single-story light-colored home with an attached garage, palm trees, and a broad front lawn.
Downtown Tampa skyline at dusk, with a vivid sunset, river, highway bridges, and sports venue.
Aerial view of undeveloped land with a distant downtown skyline beneath a colorful sunset.
Aerial view of Tampa’s skyline at sunset, with a river and bridge in the foreground.
Downtown Tampa waterfront skyline at dusk, with a rounded high-rise tower and dramatic orange clouds.
Courtesy of KELLER WILLIAMS REALTY- PALM HARBOR, Jenny Neumeyer  Listing Contact: 727-772-0772 
For Sale

6809 S SHERIDAN RD

6809 S SHERIDAN RD, TAMPA, FL 33611

$389,000
***SELLER OFFERING INTEREST RATE BUY DOWN OR CREDIT TOWARD CLOSING COSTS*** SOUTH TAMPA * HUGE LOT * 2026 ROOF * HURRICANE IMPACT WINDOWS * BLOCK CONSTRUCTION * PVC PLUMBING * GARAGE * NO HOA * NO CDD

Welcome to 6809 S Sheridan Rd, a beautifully updated, impeccably maintained home offering the South Tampa lifestyle buyers love--with the major improvements already done.

Built with solid block construction, this move-in-ready home features a brand-new 2026 roof, hurricane impact windows throughout, and PVC plumbing, offering peace of mind from day one.

Inside, you'll find a fresh, modern interior with luxury vinyl flooring throughout--no carpet! The gorgeous crisp white kitchen is truly the heart of the home, featuring quartz countertops, a sparkling tile backsplash, and a spacious island perfect for cooking, entertaining, gathering with family, or enjoying your morning coffee. Updated bathrooms and thoughtful improvements throughout make this a home you can simply move into and enjoy.

And then there's the backyard.

The huge lot completely enclosed with a white vinyl privacy fence gives you incredible flexibility to create your own private South Tampa retreat. Add a pool, firepit, playset, gazebo, outdoor kitchen, garden--or simply enjoy having plenty of room for kids and pets to run. There is space here to make it exactly what you want.

The location puts you minutes from Bayshore Boulevard and MacDill, approximately 10 minutes from Downtown Tampa, and close to the restaurants, shopping, parks, entertainment, and everyday conveniences that make South Tampa such a desirable place to call home.

Best of all, there's NO HOA and NO CDD, giving you the freedom and flexibility that can be hard to find.

2026 ROOF * IMPACT WINDOWS * BLOCK CONSTRUCTION * PVC PLUMBING * UPDATED KITCHEN WITH QUARTZ COUNTERS * UPDATED BATHROOMS * NO CARPET * HUGE BACKYARD WITH VINYL PRIVACY FENCE & ROOM FOR A POOL * SOUTH TAMPA LOCATION

This isn't a house waiting for someone to finish the work. The updates are done, the backyard is ready for your vision, and the location is hard to beat. All that's missing is you.

3
beds

2
baths

1,164 Sq.Ft. LIVING AREA

6,325 Sq.Ft. lot

Jenny Neumeyer

Jenny Neumeyer

Features & Amenities

Interior

  • total bedrooms3
  • Total bathrooms2
  • full bathrooms2
  • Laundry room In Garage
  • Flooring Luxury Vinyl
  • APPLIANCES Dishwasher, Disposal, Dryer, Electric Water Heater, Microwave, Range, Refrigerator, Washer
  • other interior Features Ceiling Fans(s), Eat-in Kitchen, Kitchen/Family Room Combo, Open Floorplan, Primary Bedroom Main Floor, Solid Surface Counters, Split Bedroom, Stone Counters, Thermostat, Window Treatments

Area & Lot

  • Status For Sale
  • Living Area1,164 Sq.Ft.
  • Total Area1,468 Sq.Ft.
  • Lot Area6,325 Sq.Ft.
  • MLS® IDTB8549700
  • TypeResidential
  • YEAR BUILT1986
  • NeighborhoodTampa

Exterior

  • STORIES1
  • Garage Space1.0
  • water SourcePublic
  • utilitiesBB/HS Internet Available, Cable Available, Electricity Connected, Phone Available, Public, Sewer Connected, Water Connected
  • roofShingle
  • HEAT TYPEElectric
  • AIR CONDITIONINGCentral Air
  • sewerPublic Sewer
  • SubstructureSlab
  • other exterior FeaturesPrivate Mailbox, Private Yard

Financial

  • Sales Price$389,000
  • Real Estate Tax $3,878/yr
  • Zoning RS-50
View Virtual Tour
Cream stucco home with a garage, dark shutters, and palm-planted landscaping.

Schedule a Showing

I would love to help you see this beautiful home! As a full-service brokerage, I can arrange a tour. Please submit an offer and answer questions about the buying process.

Schedule a Showing

I would love to help you see this beautiful home! As a full-service brokerage, I can arrange a tour. Please submit an offer and answer questions about the buying process.

Thank you for your interest in 6809 S SHERIDAN RD, TAMPA, FL 33611. We are reviewing your request and will be in touch shortly!

Mortgage Calculator

Estimate your monthly mortgage payment, including the principal and interest, property taxes, and HOA. Adjust the values to generate a more accurate rate.

All estimates are provided for informational purposes only. Actual amounts may vary.
$0,000 Your Payment 20 15 65
$0,000 Your Payment

Tampa

Known for its diverse economy.

Explore

Work With Jenny

Get assistance in determining current property value, crafting a competitive offer, writing and negotiating a contract, and much more. Contact me today.

Follow Me on Instagram