Leave a Message

Thank you for your message. I'll be in touch with you shortly.

6710 32ND AVE N
Courtesy of ALLEN COLLINS REALTY INC, Nathaniel Griffin, PA  Listing Contact: 727-800-9929 
Sold

6710 32ND AVE N

6710 32ND AVE N, ST PETERSBURG, FL 33710

$435,000
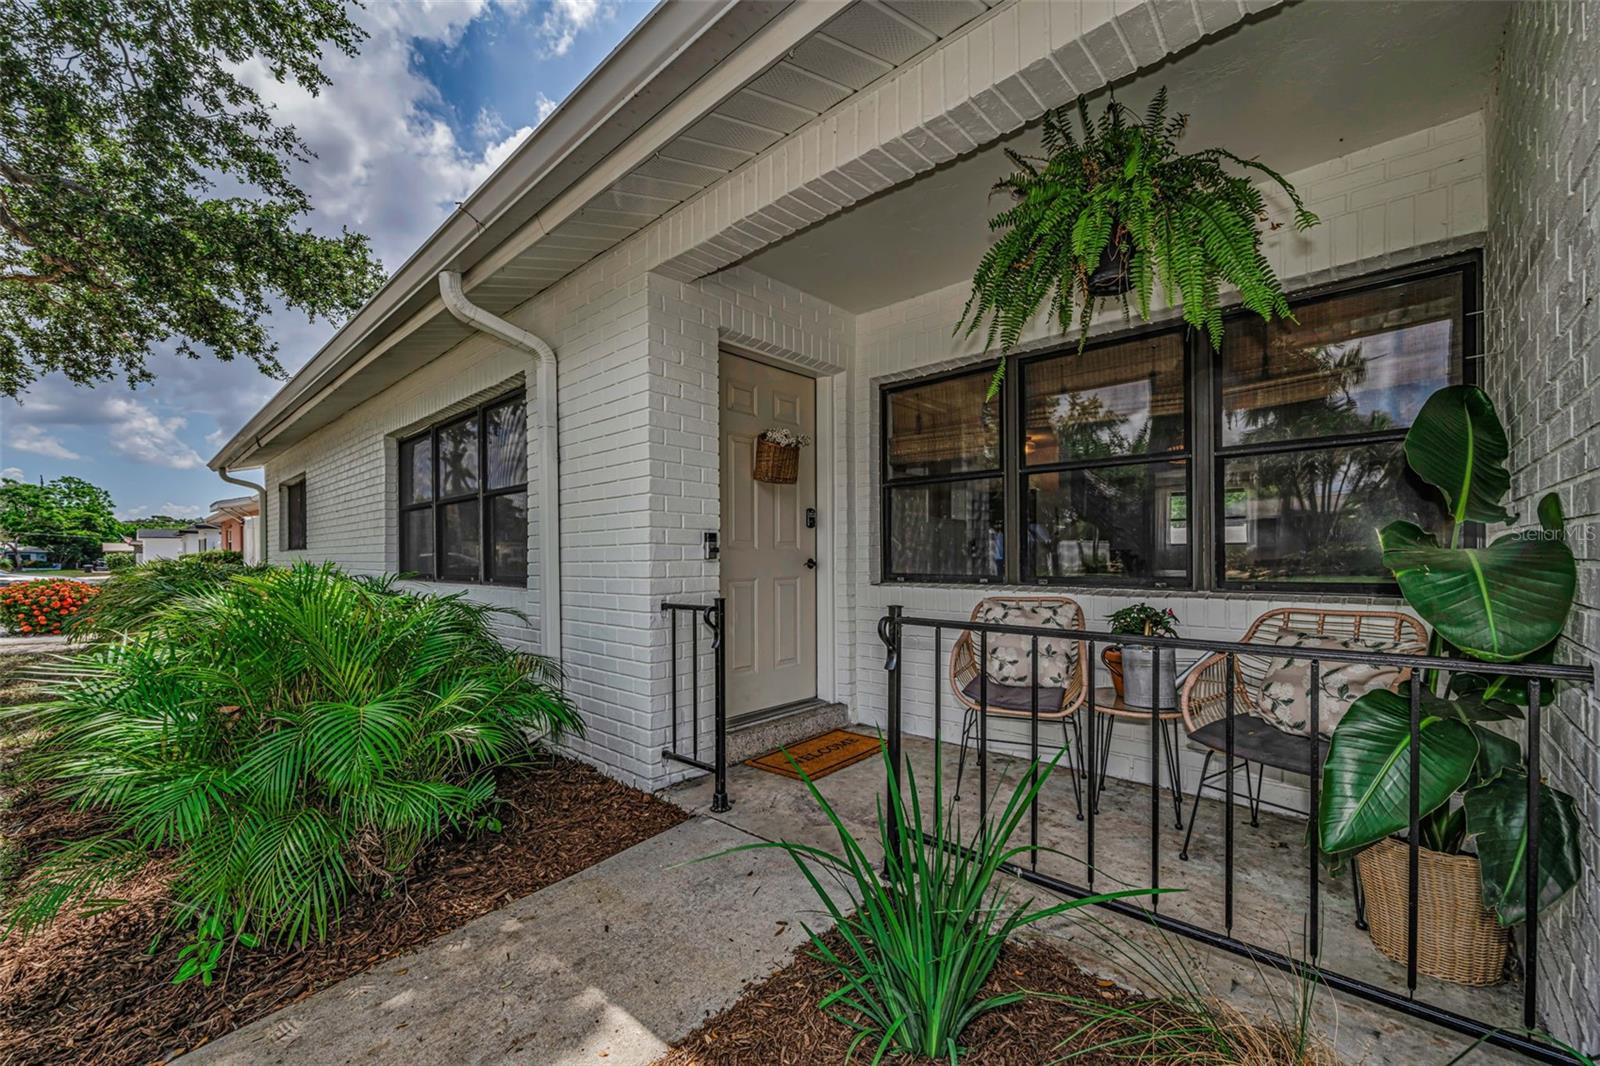
Beautifully updated, move-in-ready 3 Bedroom 2 Bathroom 1 Car Garage St. Petersburg home offers the ultimate Florida lifestyle with complete peace of mind. The kitchen is adorned with Modern White Shaker Cabinets, with Gold Accent Hardware, Quartz Countertops and Stainless Appliances. A true split floor plan, you'll find the home inviting and perfect for entertaining. Nestled safely in a highly desirable NON-HAZARD FLOOD ZONE, this Jungle Terrace home boasts major capital improvements including a NEW ROOF (2025), UPDATED PLUMBING (2021), and an UPGRADED ELECTRICAL PANEL (2020). Three Words: BRING. YOUR. BOAT. The property features TWO INDEPENDENT DRIVEWAYS providing an abundance of dedicated parking space for your BOAT OR RV, alongside a LARGE FENCED BACKYARD perfect for outdoor entertaining, pets, and recreational storage. Location is everything, placing you minutes from outdoor recreation on the scenic PINELLAS TRAIL, the pristine sands of MADEIRA BEACH, and the premier retail, dining, and entertainment hub of the TYRONE SQUARE area--featuring major anchors like Dick's Sporting Goods, Macy's, Dillard's, JCPenney, and the CMX Luxury Cinemas. Positioned within a thriving local economy and just a short drive from the vibrant, culturally rich dining and arts district of DOWNTOWN ST. PETE, this home offers the perfect balance of coastal convenience, structural integrity, and long-term value for modern homebuyers.

3
beds

2
baths

1,227 Sq.Ft. LIVING AREA

7,671 Sq.Ft. lot

Jenny Neumeyer

Jenny Neumeyer

Features & Amenities

Interior

  • total bedrooms3
  • Total bathrooms2
  • full bathrooms2
  • Laundry room In Garage
  • Flooring Laminate
  • APPLIANCES Dishwasher, Disposal, Electric Water Heater, Microwave, Range, Refrigerator
  • other interior Features Ceiling Fans(s), Open Floorplan, Primary Bedroom Main Floor, Split Bedroom, Stone Counters, Thermostat, Window Treatments

Area & Lot

  • Status Sold
  • Date Sold August 20, 2026
  • Living Area1,227 Sq.Ft.
  • Total Area1,992 Sq.Ft.
  • Lot Area7,671 Sq.Ft.
  • MLS® IDTB8525511
  • TypeResidential
  • YEAR BUILT1957
  • Architecture StylesFlorida
  • Elementary SchoolSeventy-Fourth St. Elem-PN
  • Middle SchoolAzalea Middle-PN
  • High SchoolDixie Hollins High-PN

Exterior

  • STORIES1
  • Garage Space1.0
  • water SourcePublic
  • utilitiesBB/HS Internet Available, Cable Available, Electricity Connected, Public, Sewer Connected, Water Connected
  • roofShingle
  • parkingDriveway, Parking Pad
  • HEAT TYPECentral, Electric
  • AIR CONDITIONINGCentral Air
  • sewerPublic Sewer
  • SubstructureSlab
  • security FeaturesSecured Garage/Parking, Smoke Detector(s)
  • other exterior FeaturesRain Gutters, Storage

Financial

  • Sales Price$435,000
  • Real Estate Tax $6,659/yr
View Virtual Tour

Work With Jenny

Get assistance in determining current property value, crafting a competitive offer, writing and negotiating a contract, and much more. Contact me today.

Follow Me on Instagram