14637 CANOPY DR
14637 CANOPY DR
14637 CANOPY DR
14637 CANOPY DR
14637 CANOPY DR
14637 CANOPY DR
14637 CANOPY DR
14637 CANOPY DR
14637 CANOPY DR
14637 CANOPY DR
14637 CANOPY DR
14637 CANOPY DR
14637 CANOPY DR
14637 CANOPY DR
14637 CANOPY DR
14637 CANOPY DR
14637 CANOPY DR
14637 CANOPY DR
14637 CANOPY DR
14637 CANOPY DR
14637 CANOPY DR
14637 CANOPY DR
14637 CANOPY DR
14637 CANOPY DR
14637 CANOPY DR
14637 CANOPY DR
14637 CANOPY DR
14637 CANOPY DR
14637 CANOPY DR
14637 CANOPY DR
14637 CANOPY DR
14637 CANOPY DR
14637 CANOPY DR
SEE ALL PHOTOS
14637 CANOPY DR
14637 CANOPY DR
14637 CANOPY DR
14637 CANOPY DR
14637 CANOPY DR
14637 CANOPY DR
14637 CANOPY DR
14637 CANOPY DR
14637 CANOPY DR
14637 CANOPY DR
14637 CANOPY DR
14637 CANOPY DR
14637 CANOPY DR
14637 CANOPY DR
14637 CANOPY DR
14637 CANOPY DR
14637 CANOPY DR
14637 CANOPY DR
14637 CANOPY DR
14637 CANOPY DR
14637 CANOPY DR
14637 CANOPY DR
14637 CANOPY DR
14637 CANOPY DR
14637 CANOPY DR
14637 CANOPY DR
14637 CANOPY DR
14637 CANOPY DR
14637 CANOPY DR
14637 CANOPY DR
14637 CANOPY DR
14637 CANOPY DR
14637 CANOPY DR
Courtesy of KELLER WILLIAMS REALTY- PALM HARBOR, Jenny Neumeyer  Listing Contact: 727-772-0772 
Active Under Contract

14637 CANOPY DR

14637 CANOPY DR, TAMPA, FL 33626

$1,375,000
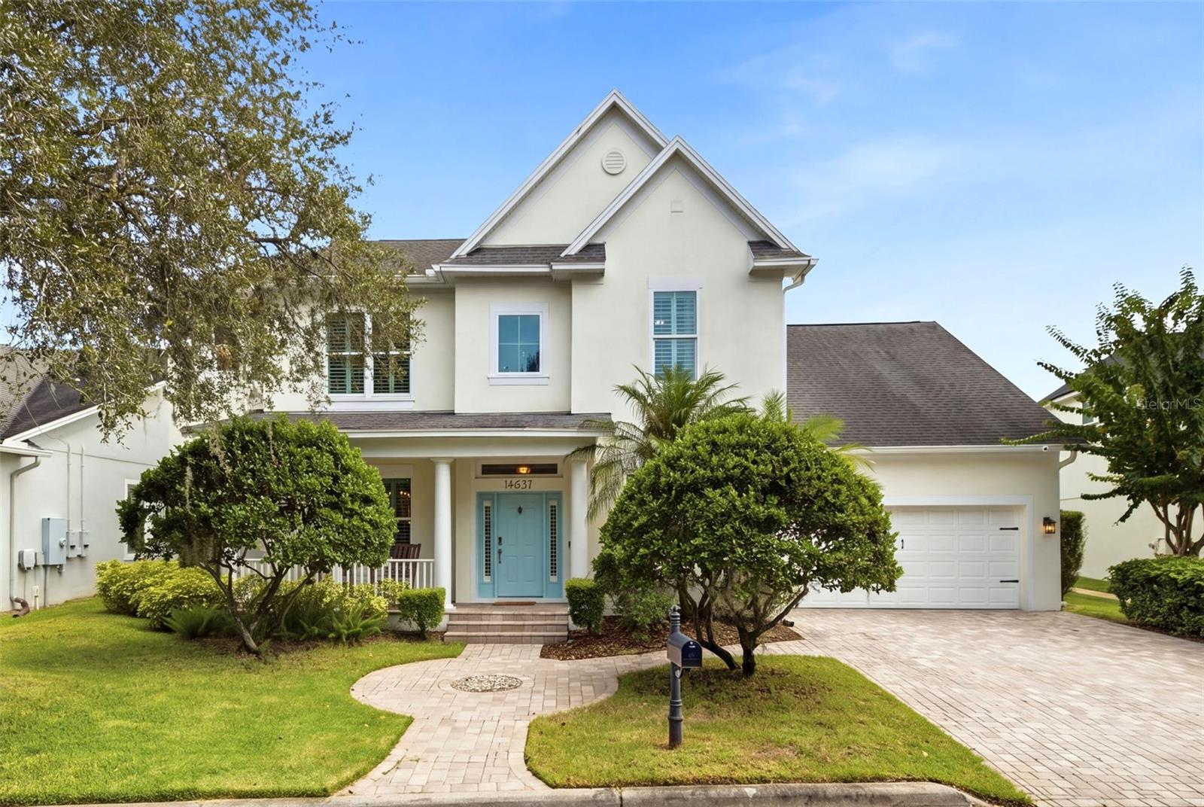
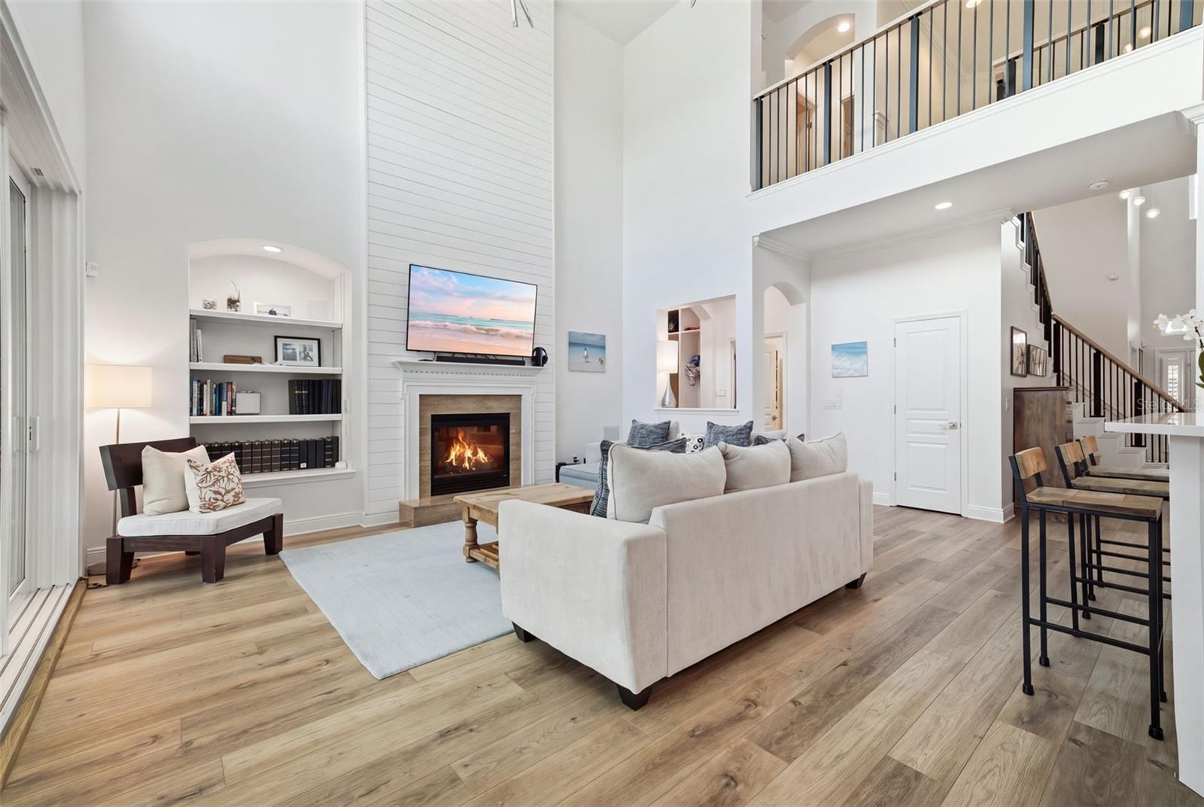
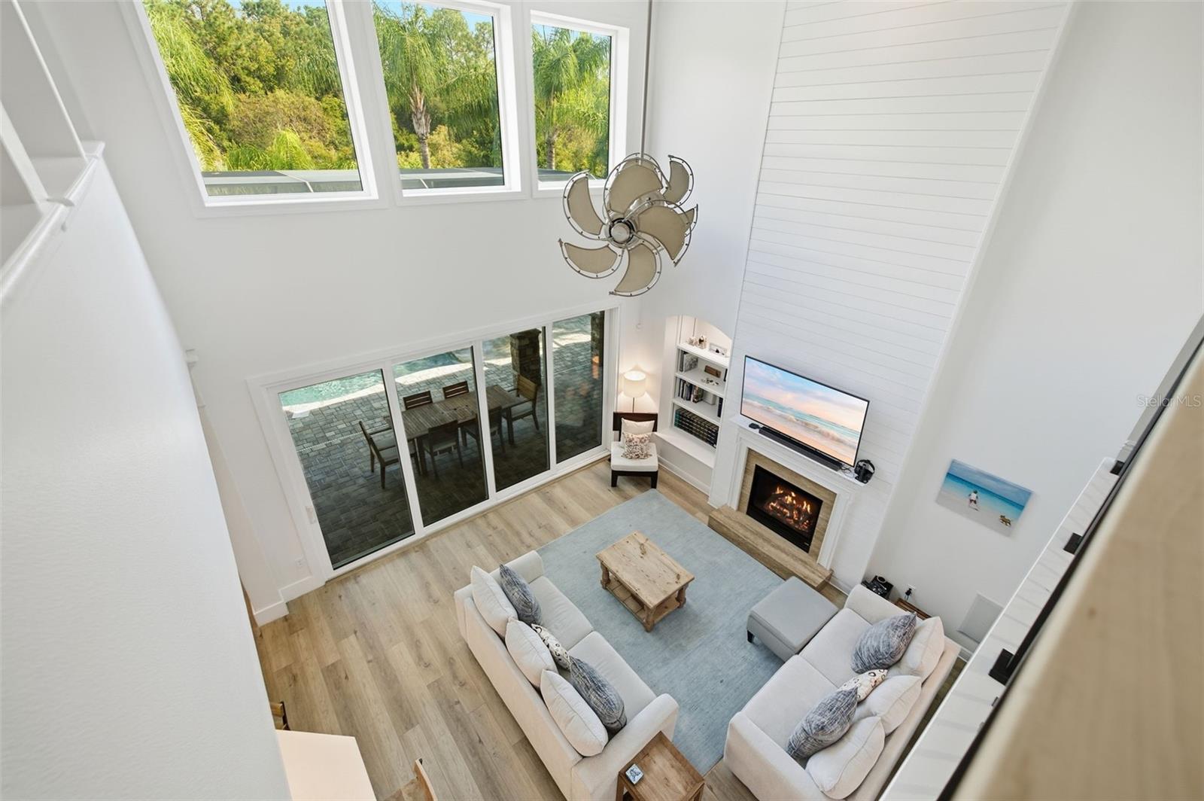
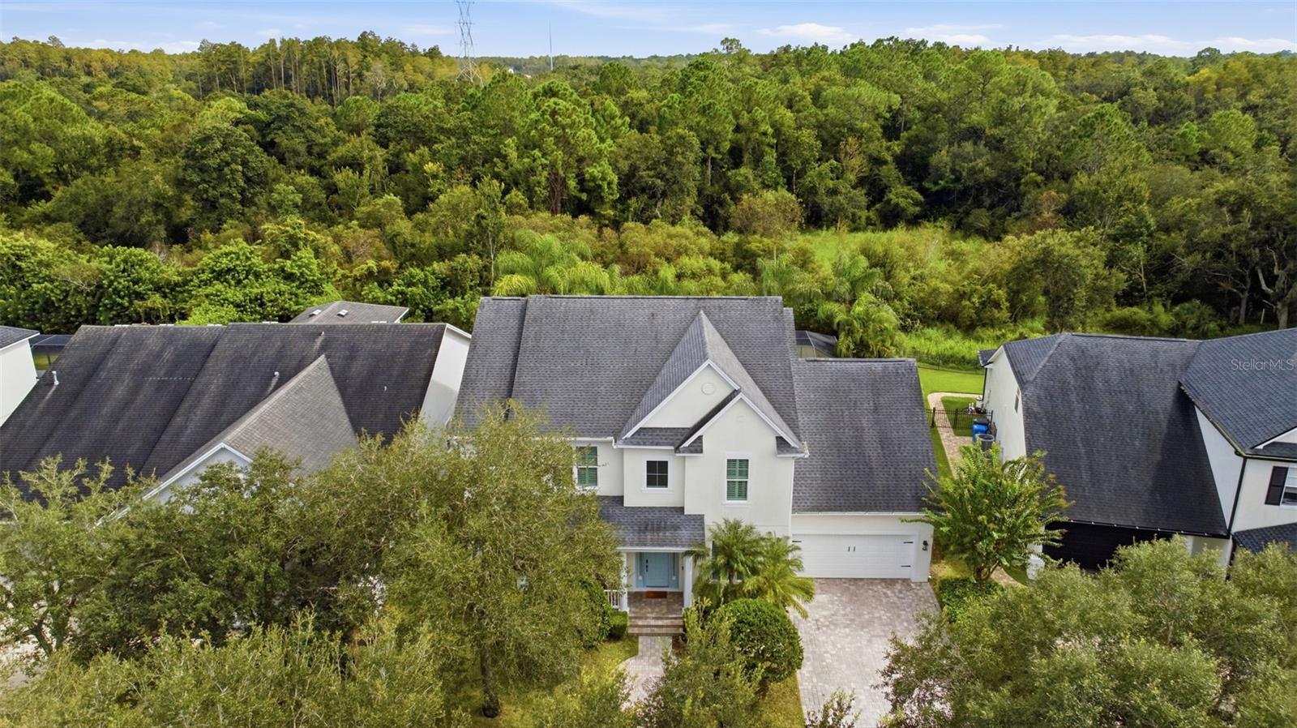
Under contract-accepting backup offers. Tucked away on a quiet one-way street with a peaceful preserve as its backdrop, this beautifully updated home feels like a private retreat, yet sits in the heart of amenity-rich Highland Park. Thoughtfully updated by custom home builders, the home is light, bright and inviting, with extensive improvements throughout.

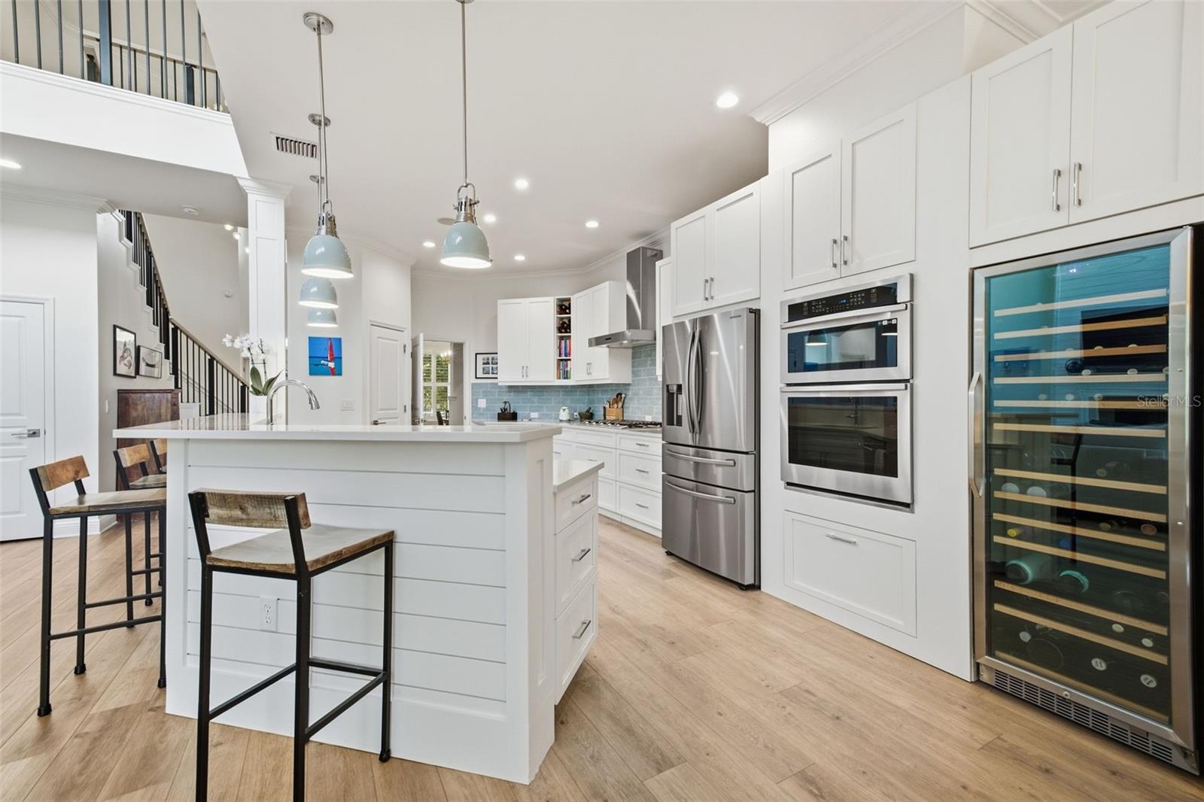
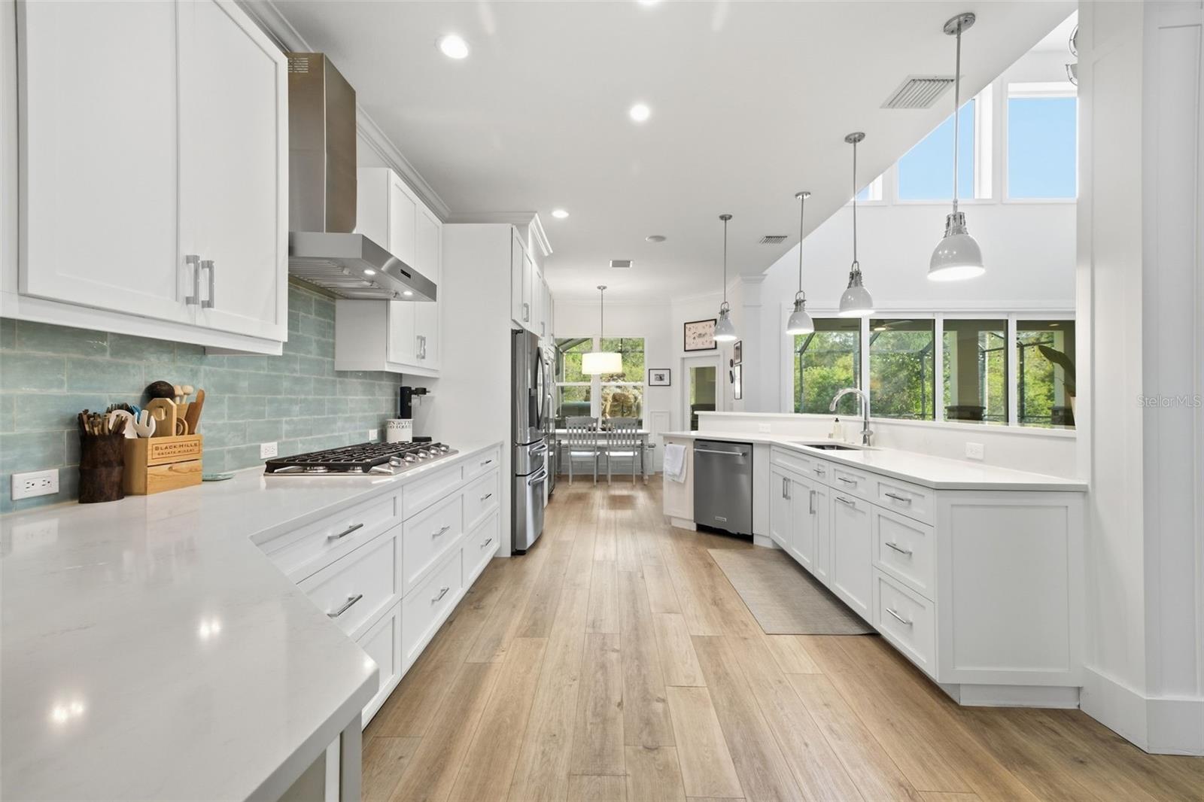
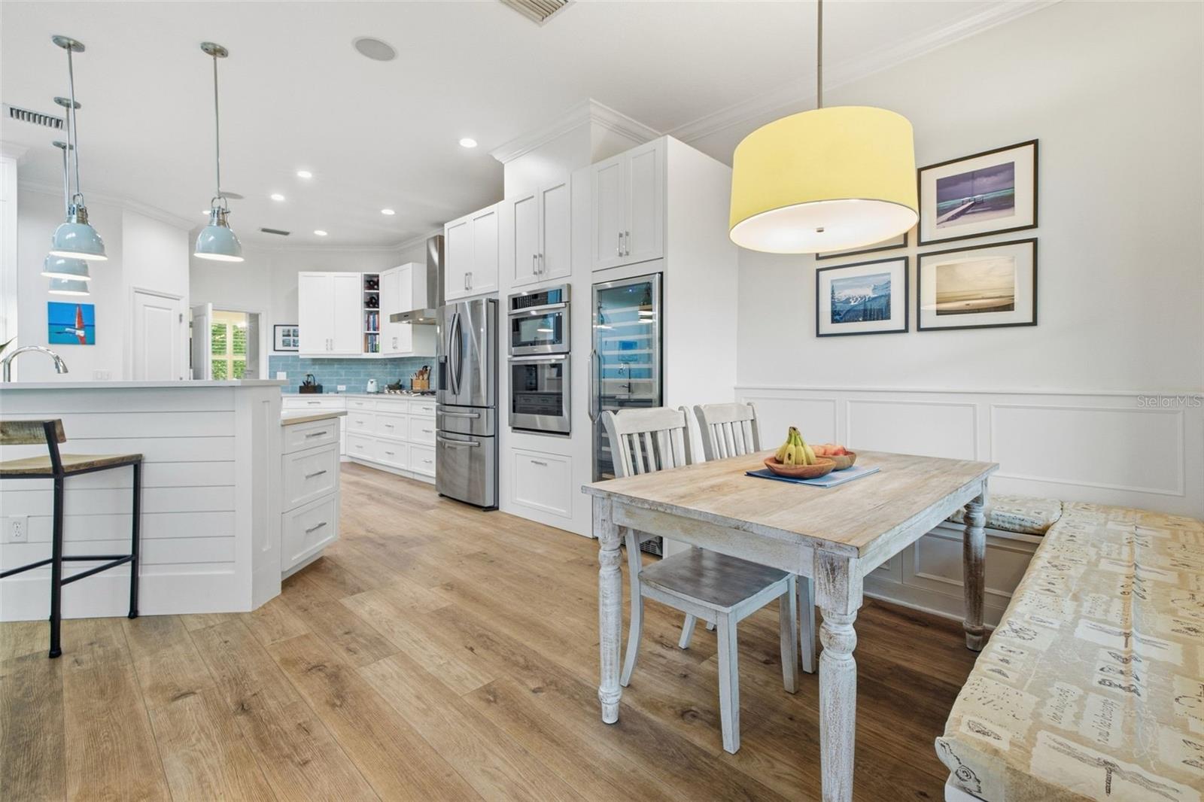
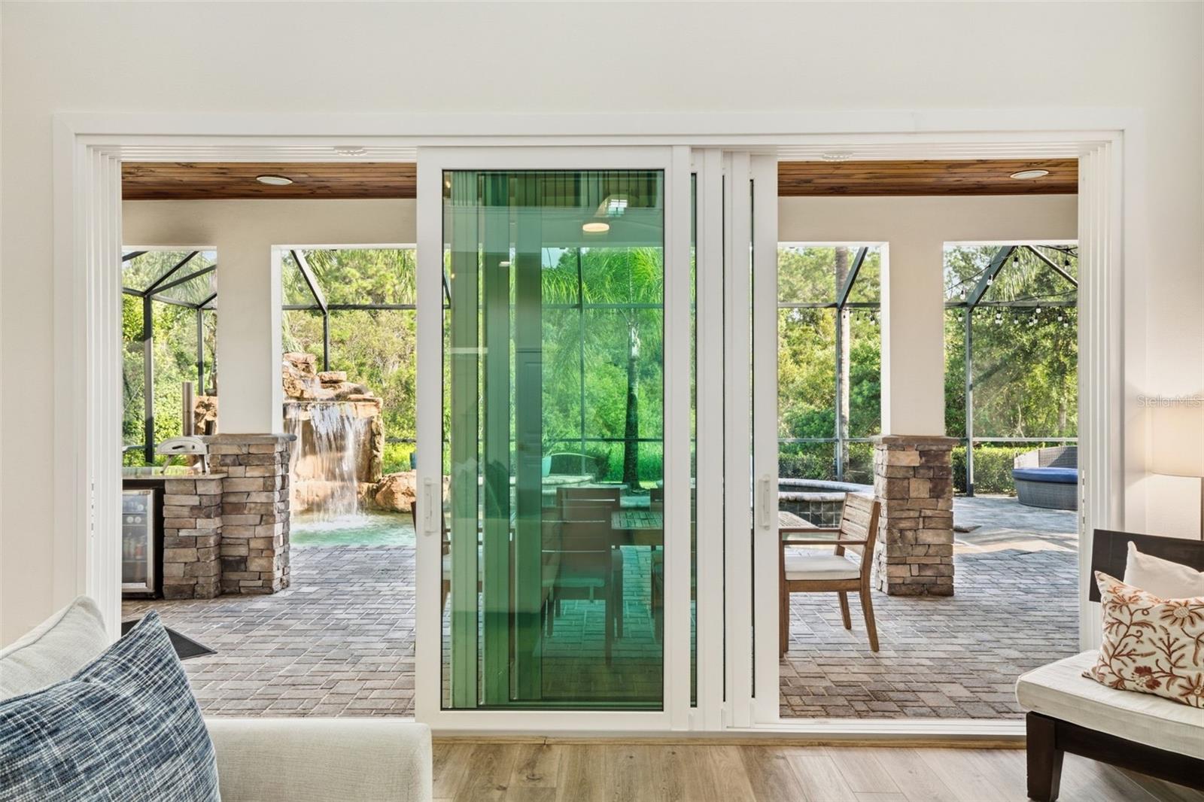
Sunshine fills the open living spaces, where the renovated kitchen features custom soft-close cabinetry, expanded-depth countertops for additional workspace, new appliances, abundant storage and an oversized wine refrigerator. Four-panel hurricane-rated sliders offer multiple opening configurations and can stack down to the width of a single panel, opening the living space beautifully to the outdoors.

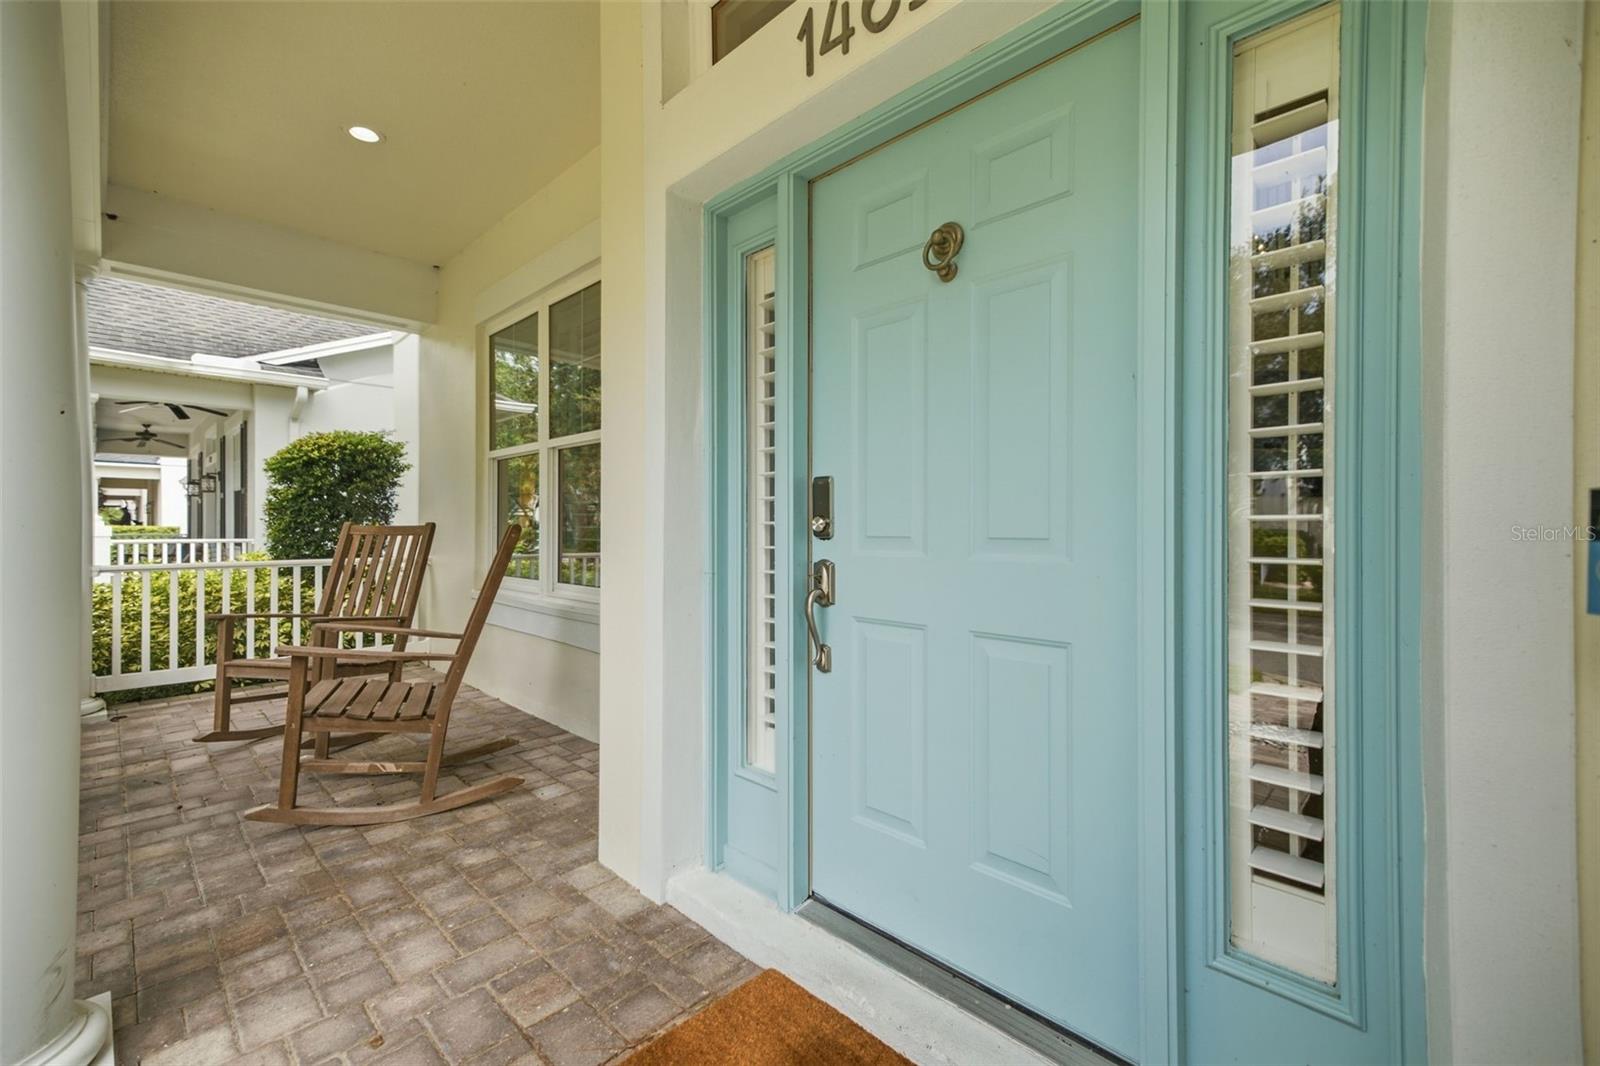
One of the home's most significant upgrades is new hurricane-rated windows and exterior doors throughout, bringing together security, efficiency and the wonderful natural light that fills the home.

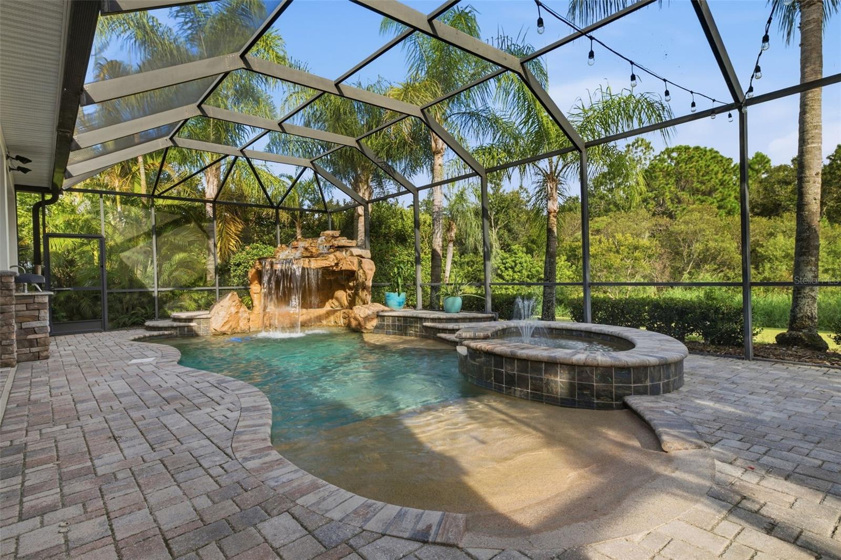
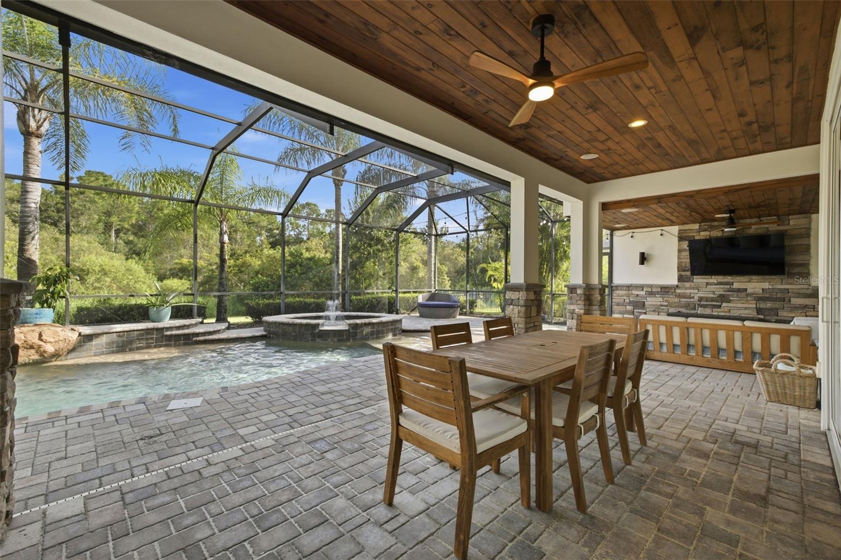
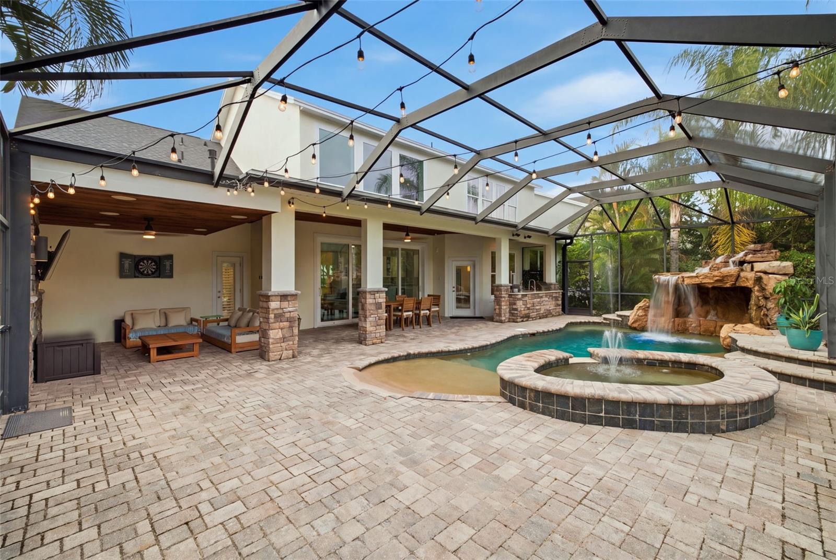
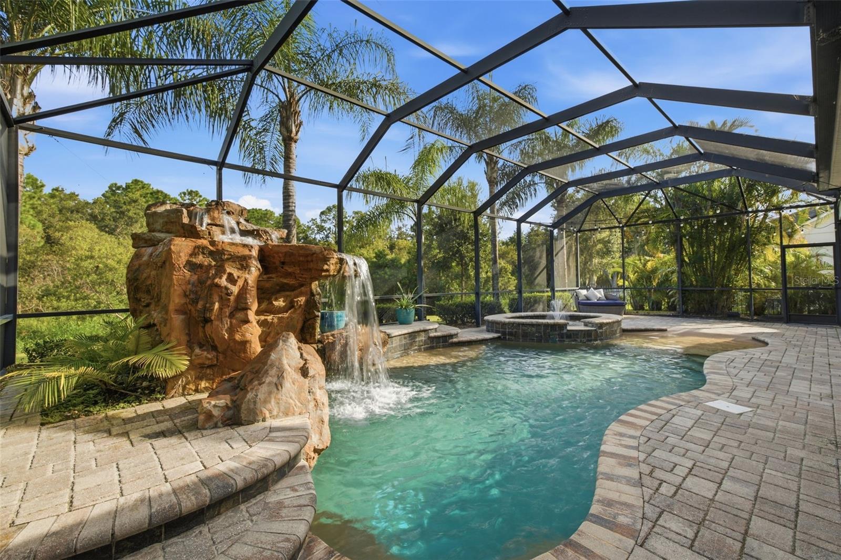
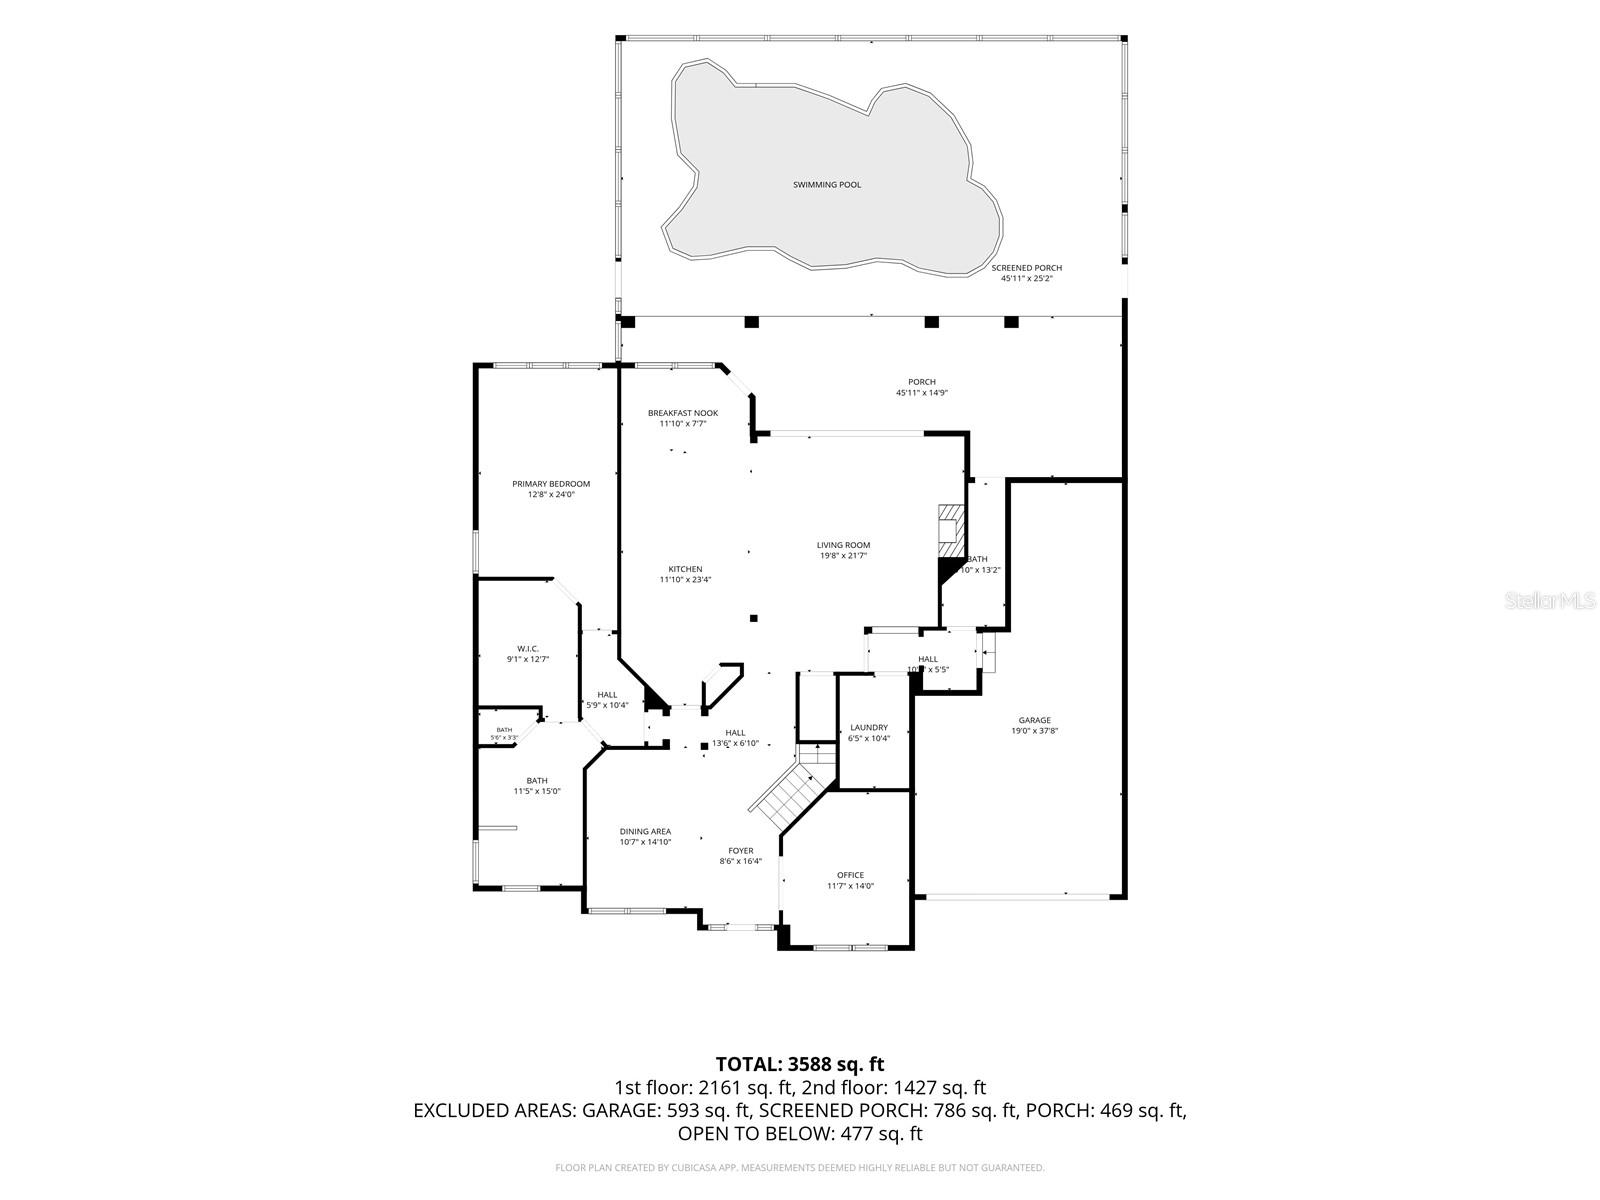
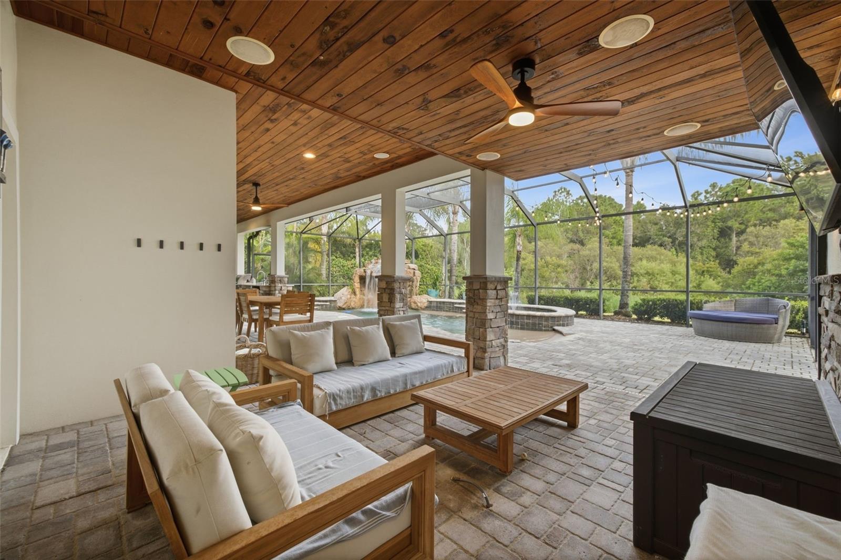
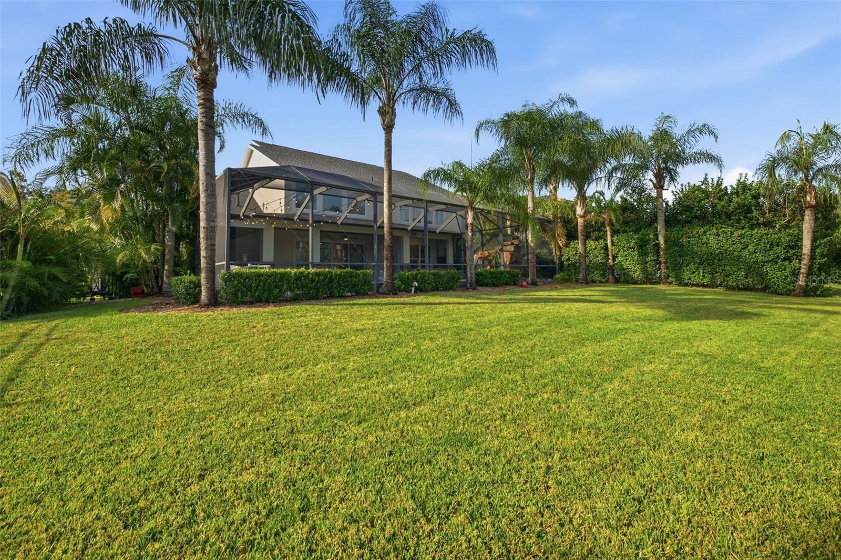
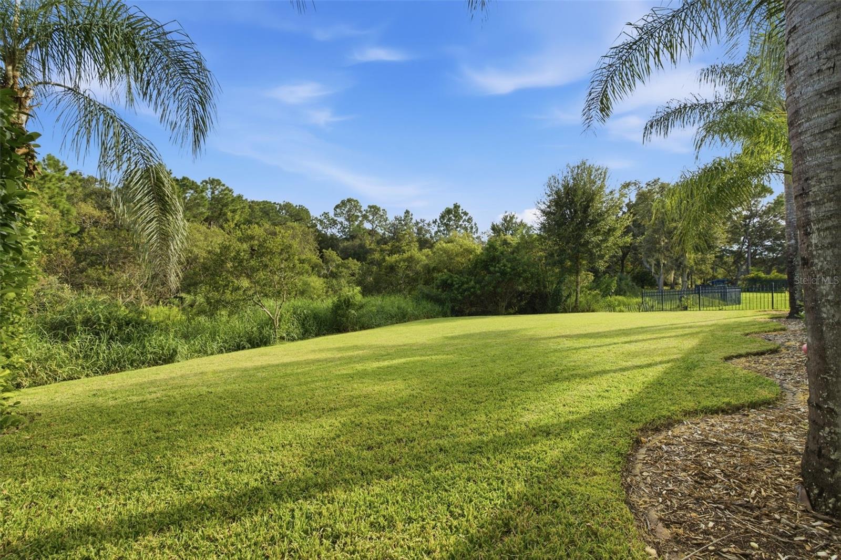
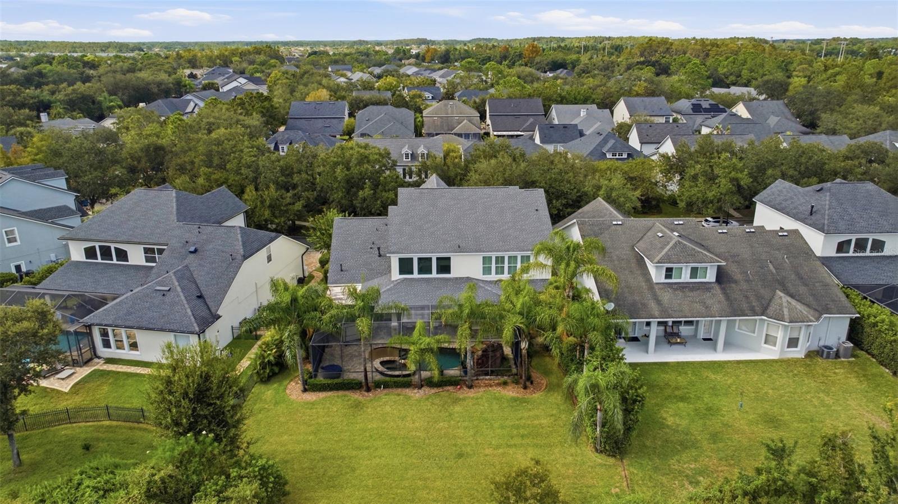
Outside is where Florida living really comes into its own. The screened outdoor space includes a comfortable lounge with TV, outdoor dining and sun-lounging areas, plus a full outdoor kitchen with its own wine refrigerator. The pool and spa feature a beach entry, grotto, waterfall and fountain, with gas plumbing already in place for a fire pit. Beyond is a large garden backing directly onto the preserve, with no rear neighbors and exceptional privacy.

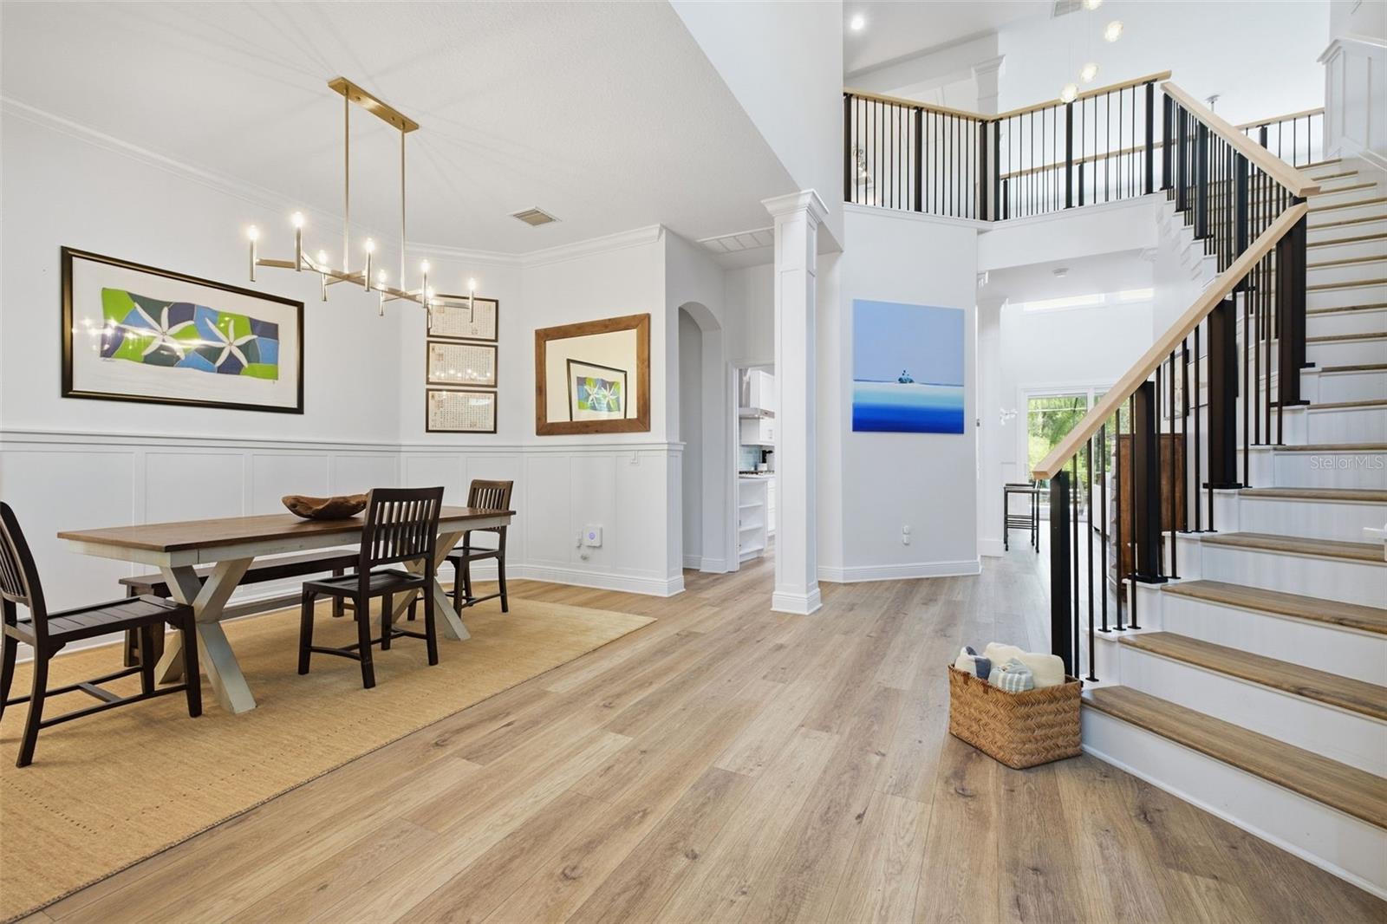
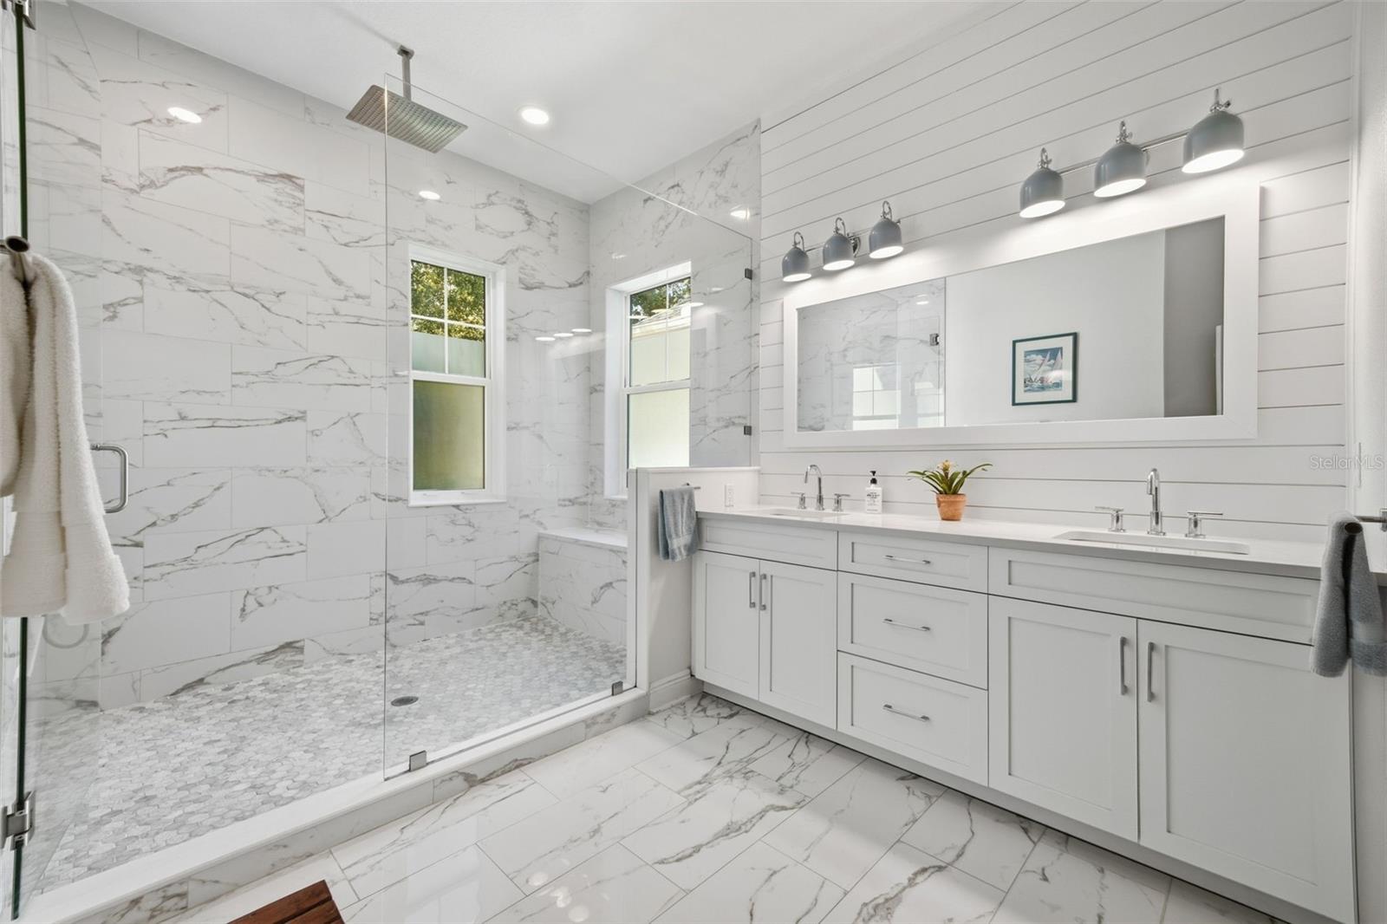
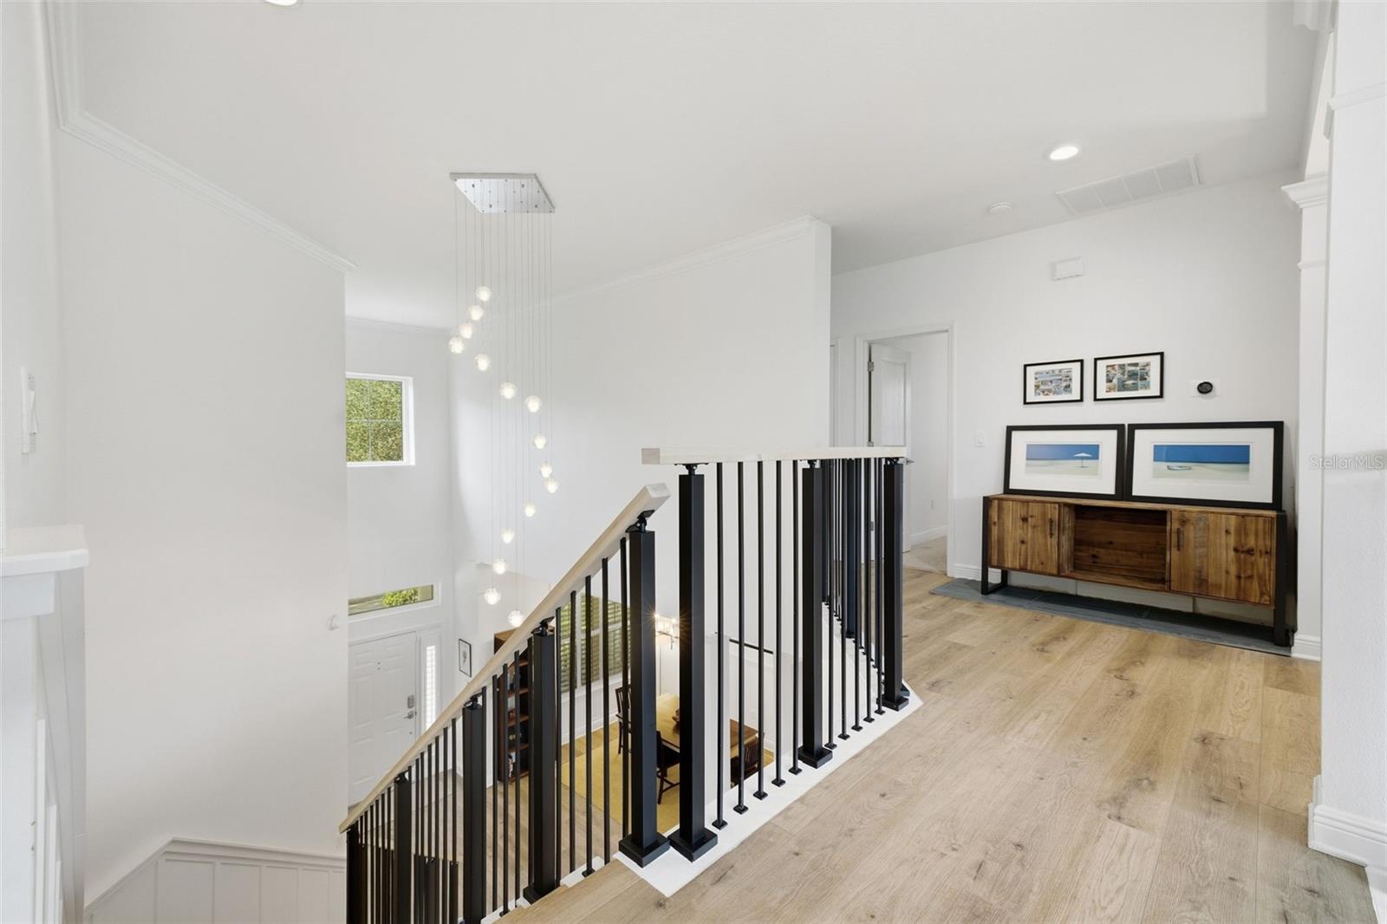
Inside, the updates continue with new bathroom cabinetry, fixtures, countertops, sinks and lighting, plantation shutters, refreshed laundry room cabinetry and fixtures, a convenient drop zone from the garage, new lighting and door hardware throughout, updated stair railings, and fresh interior and exterior paint. A dedicated home office is located downstairs.

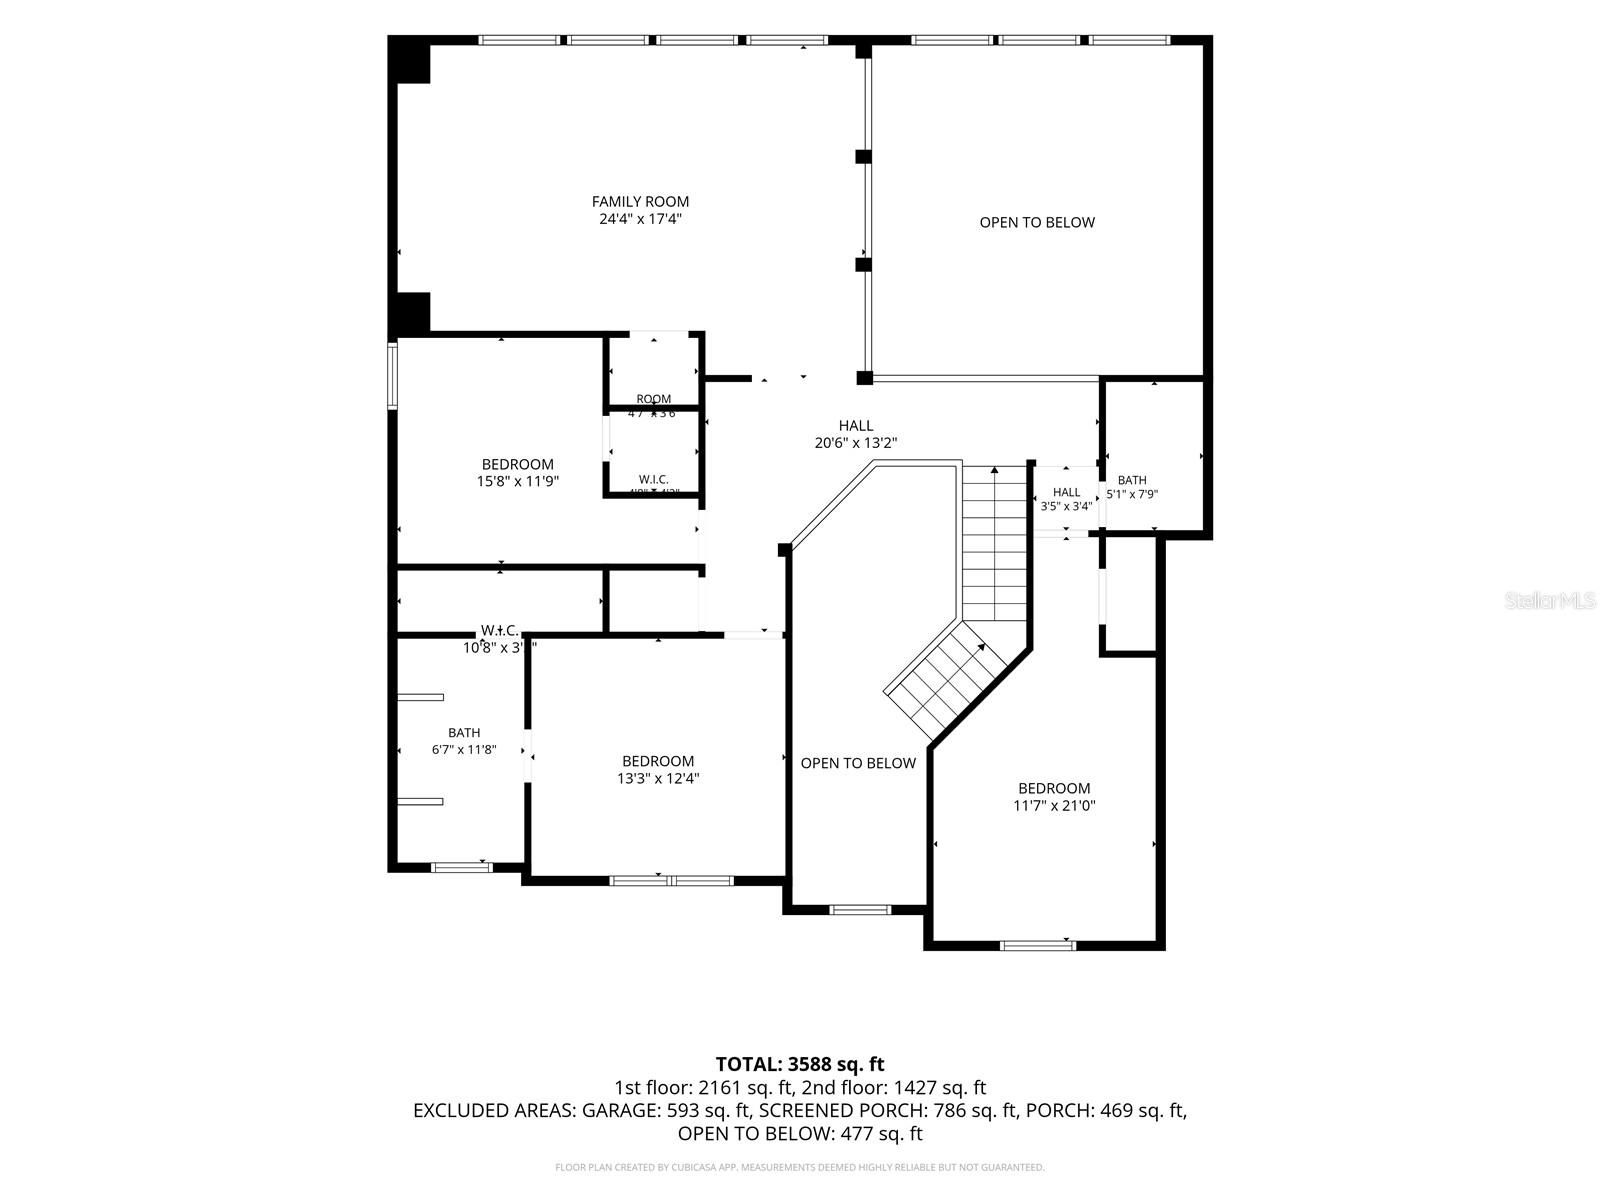
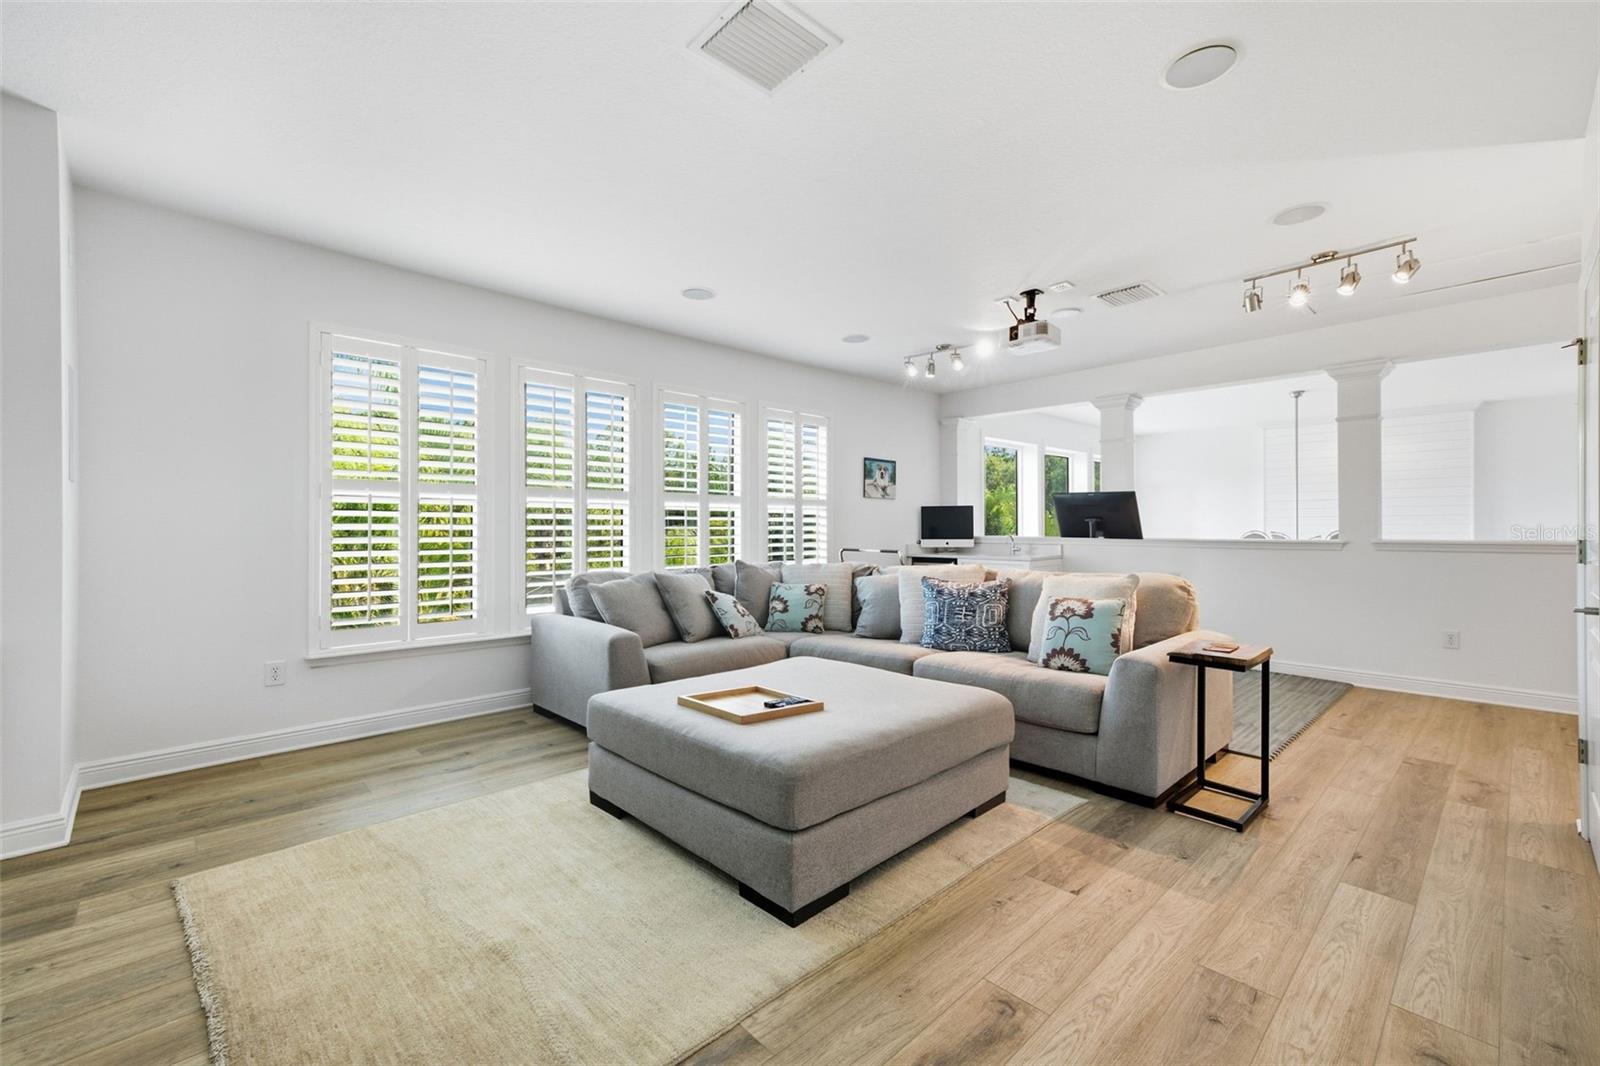
Upstairs, the movie room is made for relaxing, with a wet bar, new projector and plenty of space for a gym area. A 3-car tandem garage with overhead storage and excellent storage throughout the home add plenty of practicality.

Other important improvements include spray-foam insulation, regular HVAC maintenance, a new pool heater, new main pool pump and a separate new pump for the waterfall.

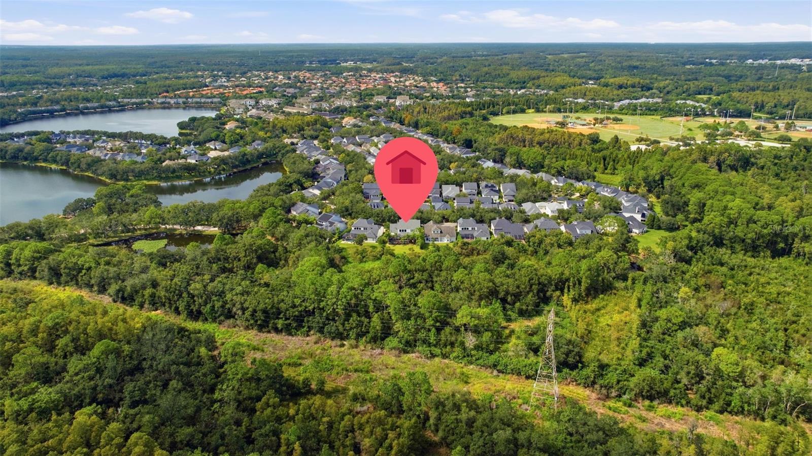
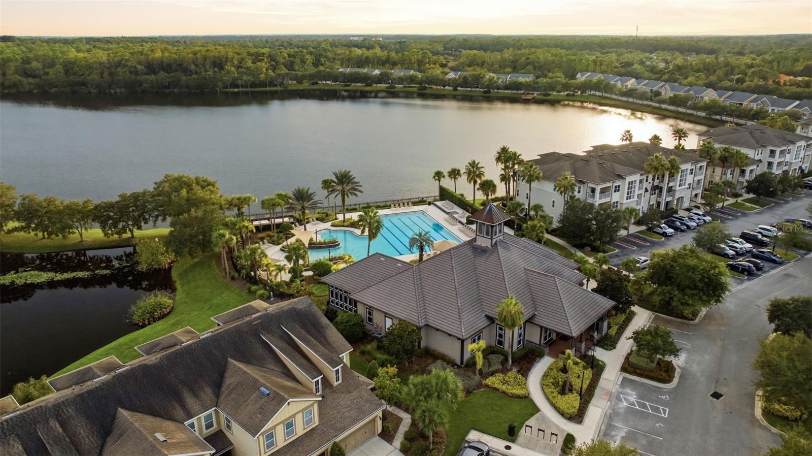
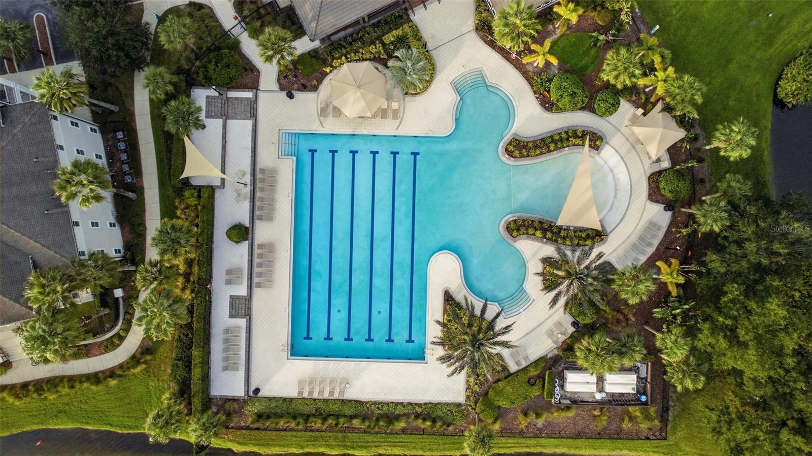
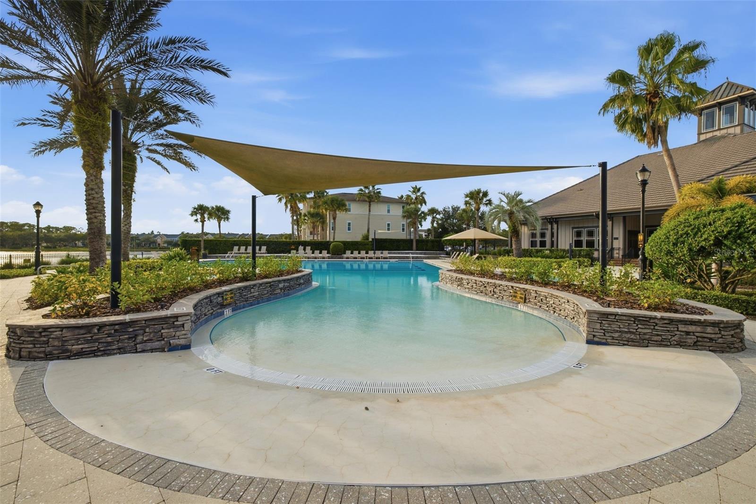
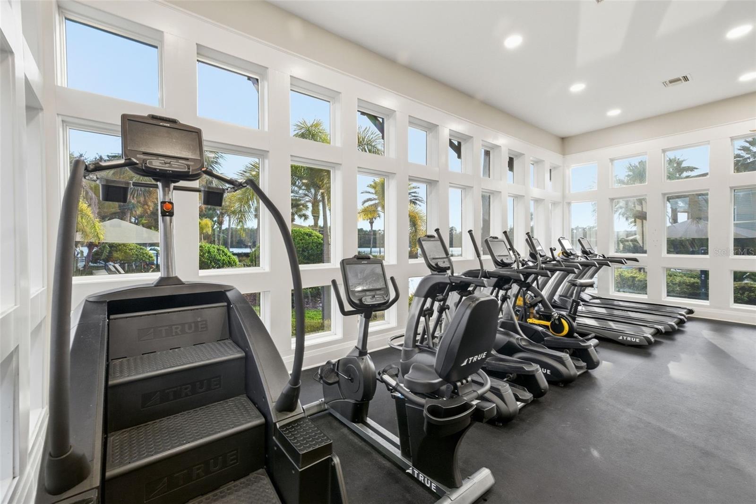
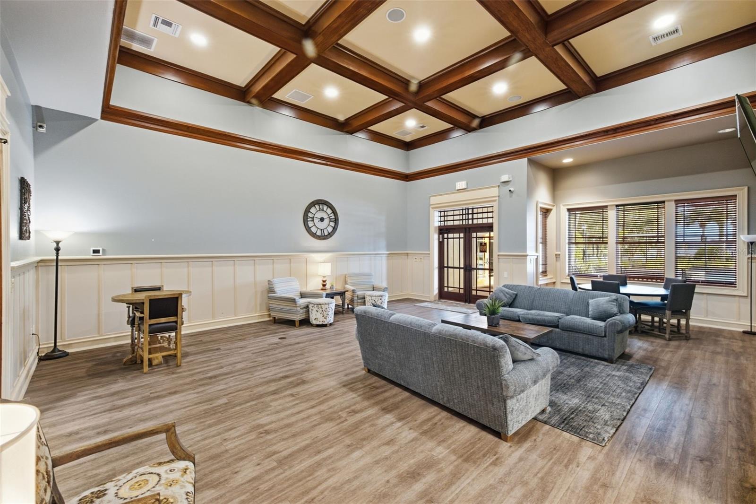
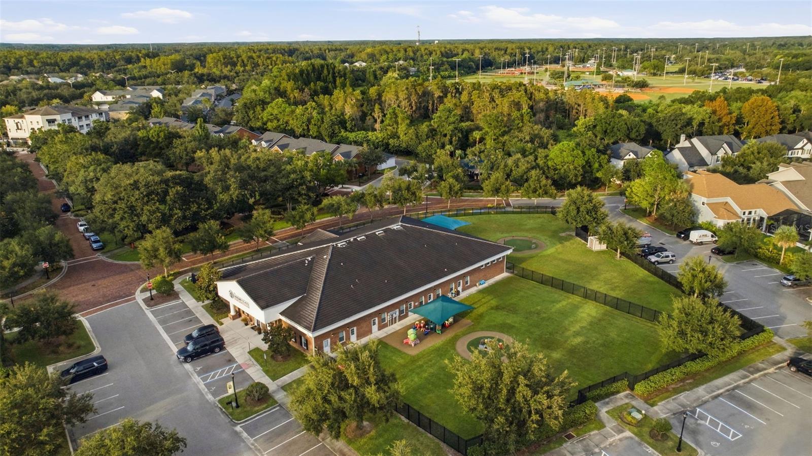
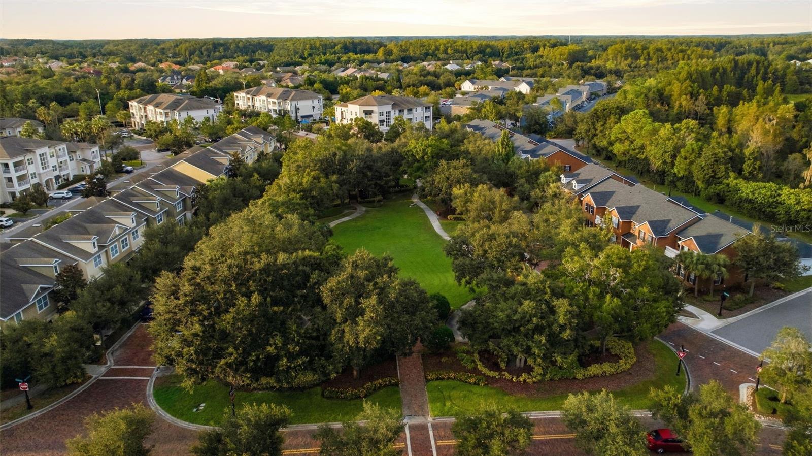
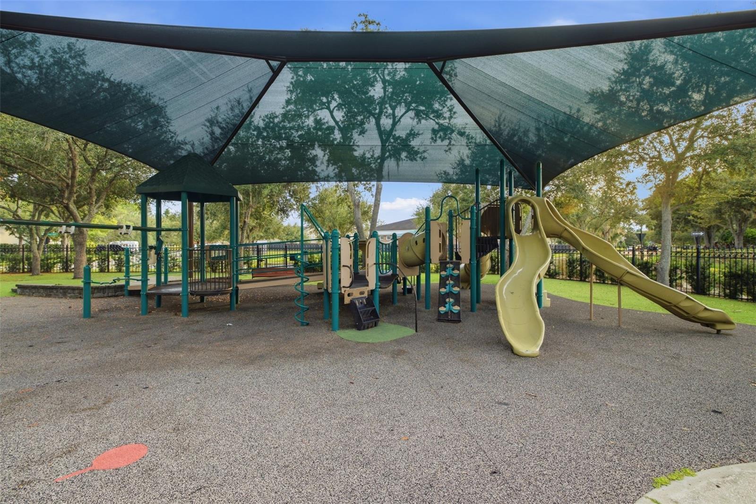
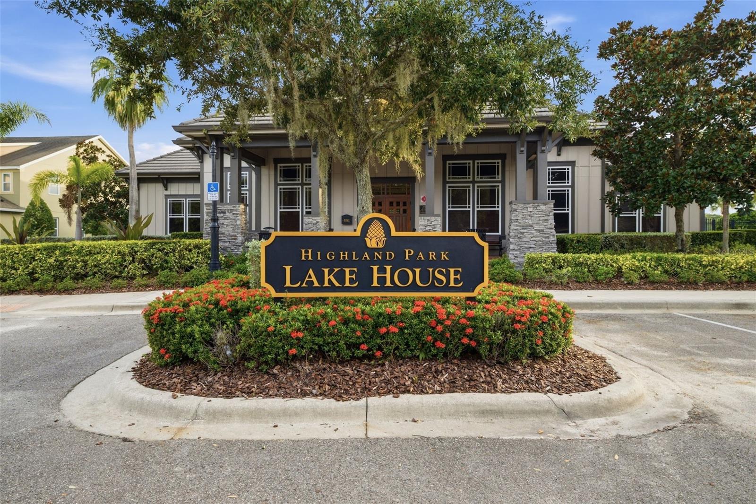
And the location is just as special. The park and lake are only 3 houses away, with the lake visible from the backyard. Highland Park has a wonderful community feel, with a clubhouse, multiple playgrounds, a fully equipped fitness center and resort-style pool with beach entry. Dining, a wine bar, salon and other conveniences are all within the community.

Quiet, private and surrounded by greenery, yet part of a friendly, active community with so much on the doorstep, this is a home made for Florida living, from sunny days by the pool to evenings outside overlooking the preserve.

4
beds

4
baths

3,666 Sq.Ft. LIVING AREA

0.26 Acres lot

Jenny Neumeyer

Jenny Neumeyer

Features & Amenities

Interior

  • total bedrooms4
  • Total bathrooms4
  • full bathrooms3
  • half bathroom1
  • Laundry room Gas Dryer Hookup, Inside, Laundry Room, Washer Hookup
  • Flooring Carpet, Hardwood, Tile
  • Fireplace Gas
  • APPLIANCES Bar Fridge, Built-In Oven, Cooktop, Dishwasher, Disposal, Exhaust Fan, Gas Water Heater, Ice Maker, Microwave, Range Hood, Refrigerator, Washer, Wine Refrigerator
  • other interior Features Ceiling Fans(s), Crown Molding, Eat-in Kitchen, High Ceilings, Kitchen/Family Room Combo, Open Floorplan, Primary Bedroom Main Floor, Solid Surface Counters, Solid Wood Cabinets, Stone Counters, Thermostat, Walk-In Closet(s), Wet Bar, Window Treatments

Area & Lot

  • Status Active Under Contract
  • Living Area3,666 Sq.Ft.
  • Total Area4,871 Sq.Ft.
  • Lot Area0.26 Acres
  • MLS® IDTB8554034
  • TypeResidential
  • YEAR BUILT2005
  • NeighborhoodTampa
  • View DescriptionPool, Trees/Woods
  • Elementary SchoolDeer Park Elem-HB
  • Middle SchoolFarnell-HB
  • High SchoolSickles-HB

Exterior

  • STORIES2
  • Garage Space3.0
  • water SourcePublic
  • utilitiesCable Available, Electricity Connected, Natural Gas Connected, Phone Available, Public, Sewer Connected, Water Connected
  • PoolDeck, Gunite, Heated, In Ground, Lighting, Outside Bath Access, Screen Enclosure
  • roofShingle
  • lot featuresConservation Area, Landscaped, Private, Street One Way, Paved
  • parkingDriveway, Garage Door Opener, Tandem
  • HEAT TYPEElectric, Exhaust Fan, Natural Gas, Zoned
  • AIR CONDITIONINGCentral Air, Zoned
  • sewerPublic Sewer
  • SubstructureSlab, Stem Wall
  • HOA AmenitiesClubhouse, Fitness Center, Park, Playground, Pool, Recreation Facilities, Trail(s)
  • security FeaturesSecurity System Owned, Smoke Detector(s), Touchless Entry
  • other exterior FeaturesLighting, Outdoor Grill, Outdoor Kitchen, Private Mailbox, Private Yard, Rain Gutters, Sprinkler Metered

Financial

  • Sales Price$1,375,000
  • Real Estate Tax $17,888/yr
  • HOA $106/mo
  • Zoning PD
View Virtual Tour
image

Schedule a Showing

I would love to help you see this beautiful home! As a full-service brokerage, I can arrange a tour. Please submit an offer and answer questions about the buying process.

Schedule a Showing

I would love to help you see this beautiful home! As a full-service brokerage, I can arrange a tour. Please submit an offer and answer questions about the buying process.

Thank you for your interest in 14637 CANOPY DR, TAMPA, FL 33626. We are reviewing your request and will be in touch shortly!

Mortgage Calculator

Estimate your monthly mortgage payment, including the principal and interest, property taxes, and HOA. Adjust the values to generate a more accurate rate.

All estimates are provided for informational purposes only. Actual amounts may vary.
$0,000 Your Payment 20 15 65
$0,000 Your Payment

Tampa

Known for its diverse economy.

Explore

Work With Jenny

Get assistance in determining current property value, crafting a competitive offer, writing and negotiating a contract, and much more. Contact me today.

Follow Me on Instagram